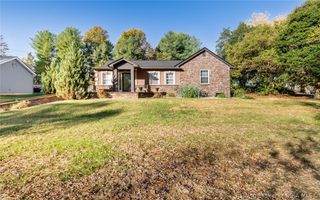
6202 Cherry Grove Court, Georgetown, IN 47122
- 3 beds |
- 3 baths |
- 2,068 sqft
 Single-Family Home
 Built in 2005
 0.56acre lot
 2 car garage
 $179/sqft
 Listed 6 days ago
Property Description
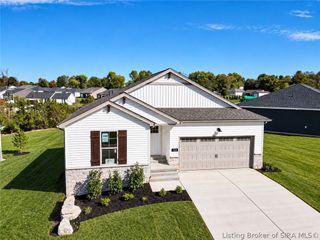
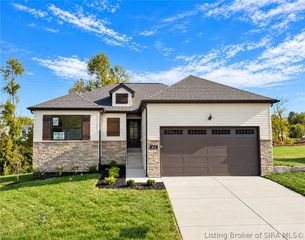
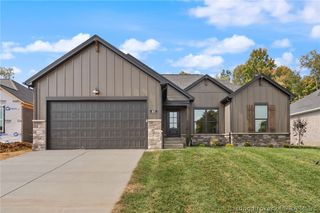
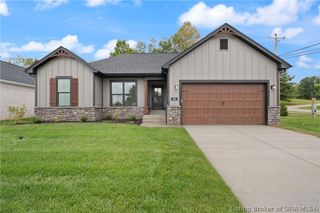
This brick ranch needs a little TLC, and then it will be perfect for you! New roof ($25,000) in 2026! Spacious floor plan! Enter into the foyer with a coat closet, boasting wood floors throughout the kitchen, dining, family room, and hallway. You will love the tall ceilings and vaulted areas, lots of windows, and more. The kitchen has a nice island, plenty of countertop and cabinet space, a LARGE pantry, and a laundry closet. The dining room with a bay window flows into the family room. Access to the covered deck and private backyard. Hall powder room. Bedrooms 1 and 2 have an adjoining bathroom. The primary bedroom faces the rear of the home with deck access. Large primary bathroom with separate shower and jetted tub. Dual-sink vanity, private toilet closet, and walk-in closet. The full walk-out basement is unfinished. This home was a rental for the past 20 years; it does need some refreshing. Great location! Call to see today! Home is being sold AS-IS. Recent appraised value $410,000 (Prior to the roof being put on). Buyers Edge "Lender credit equal to 1.50% of the loan amount or amount allowed per program guidelines available to an eligible buyer financing the purchase of this property through Atlantic Bay Mortgage Group, L.L.C. Terms and availability are subject to change at any time."
- Listing Status:
- Active
- Data Last Updated:
- November 19, 2026 at 7:22AM
- Listing Office:
- Real Estate Unlimited : 502-454-4404
- Contact:
- 502-454-4404
- MLS ID:
- 2026013323
- General: DeckPatio
- Style: One Story
- Other Structures: DeckPatio
- Parking: AttachedGarageGarage Faces Side
- Roofing: Shingle
- Windows: BlindsThermal Windows
- General: BrickFrame1Poured
- Road/Access: Paved
- Originating MLS: SIRA_SIRA
- County: Floyd
- Zoning: ResidentialP 1193 L 13 0.555 AC0020612013
- View: Park/GreenbeltView
- Water: ConnectedPublic
- Sewer: Septic Tank
- Source: SIRA_SIRA
This listing courtesy of Real Estate Unlimited
Monthly Payment
- Principal & Interest $
- Property Taxes $
- Home Insurance $
- VA Funding Fee $

 New - 1 day ago