4593 Raymond Road NE, Corydon, IN 47112
- 4 beds |
- 2 baths |
- 2,440 sqft
 Single-Family Home
  Built in 1976
  0.46acre lot
 5 car garage
  $148/sqft
  Listed 3 days ago
Property Description
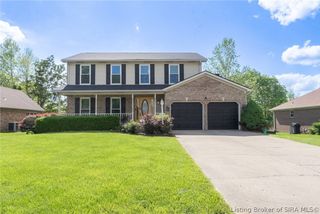
Bring the RV, toys, & all your hobbies, this one has room for it all! Nested in a peaceful country setting, this beautifully updated 4-bedroom, 2-bath home offers over 2 finished levels of living space, an impressive 40x40 pole barn with electric that accommodates up to 5 vehicles, a dedicated concrete RV pad with electric hookup, a 2nd driveway, & abundant parking. Inside, the open main level welcomes you with real hardwood floors, a cozy fireplace, & an updated kitchen featuring granite countertops, abundant cabinetry, & generous prep space. The finished walkout lower level provides a private living space complete with a second fireplace, kitchenette with granite countertops, 2 bedrooms, a full bath, fresh paint, new flooring in the bedrooms, & a spacious family room, perfect for guests, extended family, multi-generational living, or a potential short-term rental opportunity (subject to zoning & regs). Step outside to enjoy your own backyard retreat featuring a deck, patio, fenced pool & hot tub area, all overlooking a beautiful farm. Recent maint. includes the septic system & lat. lines professionally cleaned in Jan 2026 & the HVAC serviced in April 2026, which provides peace of mind. Quick access to I-64, this property offers the perfect balance of peaceful country living & an easy commute. Schedule your showing today! Home Qualifies for NO DOWN PAYMENT USDA LOAN. Ring camera system & TV mounts do not remain. Home is under active audio/video surveillance inside & out.
- Listing Status:
- Active
- Data Last Updated:
- August 6, 2026 at 2:18PM
- Listing Office:
- Green Tree Real Estate Services : 502-930-0727
- Contact:
- 502-930-0727
- MLS ID:
- 2026010691
- General: Garage(s)Pole Barn
- Style: Bi-Level
- Other Structures: Garage(s)Pole Barn
- Parking: BarnDetachedGarage Faces FrontGarageGarage Door Opener
- Roofing: Shingle
- General: BrickVinyl SidingFrameTwoPoured
- Road/Access: Paved
- Originating MLS: SIRA_SIRA
- County: Harrison
- Zoning: Residential003-00216-00 PT NW1/4 12-3-4 .46 LOT 13 COUNTRY ESTATES311012100022000005
- View: PanoramicScenicView
- Water: ConnectedPublic
- Sewer: Septic Tank
- Source: SIRA_SIRA
This listing courtesy of Green Tree Real Estate Services
Monthly Payment
- Principal & Interest $
- Property Taxes $
- Home Insurance $
- VA Funding Fee $

 New - 1 day ago