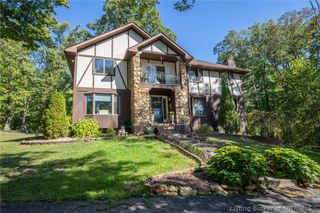
5263 Cedarway Drive NE, Corydon, IN 47112
- 5 beds |
- 4 baths |
- 3,557 sqft
 Single-Family Home
  Built in 2002
  5.86acre lot
 2 car garage
  $154/sqft
  Listed 1 month ago
Property Description
Welcome to 5263 Cedarway Drive Northeast in the sought-after Cedar Point Subdivision. This spacious five-bedroom, three-and-a-half-bathroom home sits on a generous lot that is wonderfully private and secluded, even though you're technically in a neighborhood. Step inside to find a cozy living room featuring vaulted wood ceilings, gorgeous oak hardwood floors, and a stunning stone fireplace. Walk right out onto the covered deck overlooking your private backyard, ideal for veggie gardens, flower beds, or just relaxing. The open eat-in kitchen boasts custom Amish maple cabinets, stainless steel appliances, and a breakfast bar. The sunny dining area offers plenty of room for family gatherings. The primary bedroom includes an ensuite bath with two walk-in closets, dual vanities, and an incredible stone walk-in shower. Two additional bedrooms on the main floor share a bath with separate vanities. Downstairs, the finished basement delivers two more Oversized bedrooms with huge closets and an amazing family room that walks out onto a covered patio. Nestled within the desirable Lanesville school district with a Corydon address, this 3,557 square foot gem is waiting for you. Schedule your showing today!Sq ft & rm sz approx
- Listing Status:
- Active
- Data Last Updated:
- May 25, 2026 at 4:17AM
- Listing Office:
- Schuler Bauer Real Estate Services ERA Powered : 812-738-4232
- MLS ID:
- 202607464
- General: DeckLandscapingPorchPatioShed(s)
- Style: One Story
- Other Structures: Shed(s)PorchDeckPatioCovered
- Parking: AttachedGarageGarage Faces SideGarage Door Opener
- Roofing: Shingle
- Windows: Thermal Windows
- General: BrickFrame1Poured
- Road/Access: Paved
- HOA Amenities: 125.0Annually
- Originating MLS: SIRA_SIRA
- County: Harrison
- Zoning: ResidentialLOT #96 5.86 CEDARPOINTE SECTION 2311025177009000005
- View: Park/GreenbeltPanoramicScenicView
- Water: ConnectedPublic
- Sewer: Septic Tank
- Source: SIRA_SIRA
This listing courtesy of Schuler Bauer Real Estate Services ERA Powered
Monthly Payment
- Principal & Interest $
- Property Taxes $
- Home Insurance $
- VA Funding Fee $