1709 West Bend, Lanesville, IN 47136
- 4 beds |
- 3 baths |
- 3,027 sqft
 Single-Family Home
  Built in 2020
  0.66acre lot
 3 car garage
  $193/sqft
  Listed 11 days ago
Property Description
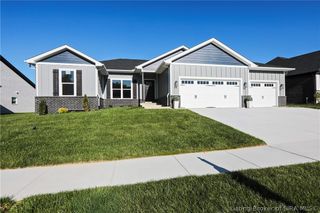
Welcome Home! This Gorgeous Home is situated on a private .66 acre lot on a culdesac with 4 bedrooms, 3 full baths and a 3 car garage. The Open floorplan with tall ceilings gives you a bright, airy feeling. You enter a large living room with built-in bookshelves and plank flooring throughout for a seamless look. The Kitchen features 2 tone cabinetry, granite countertops, stainless steel appliances with a large island that has seating. There is also a large walk-in pantry giving you plenty of storage space. The primary bedroom is large with a walk-in closet, private bath with dual sinks, and a walk-in shower featuring 2 shower heads. The 2 secondary bedrooms are toward the front of the home and share a hall bath that has a separated shower and vanity spaces. The Mostly finished basement gives you plenty of space to spread out. There is a 4th bedroom, another finished room that could be a gust room or office. The Huge finished family room is a perfect space for entertaining. There is also a large finished work-out room large enough for all of the equipment. There is also some unfinished space for storage. Outside the yard is large and private with a fenced in area. The Lot does extend beyond the fencing.
- Listing Status:
- Active
- Data Last Updated:
- May 25, 2026 at 3:18AM
- Listing Office:
- 1% Lists Purple Door IN KY : 502-345-2291
- MLS ID:
- 202608240
- General: FenceLandscapingPaved DrivewayPorchPatioGarage(s)
- Style: One Story
- Other Structures: Garage(s)PorchPatioCovered
- Parking: AttachedGarageGarage Faces Side
- Roofing: Shingle
- General: BrickFrame1Poured
- HOA Amenities: 200.0Annually
- Originating MLS: SIRA_SIRA
- County: Floyd
- Zoning: ResidentialP 1454 L 275220200900042078002
- View: Park/GreenbeltView
- Fencing: Yard Fenced
- Water: ConnectedPublic
- Sewer: Public Sewer
- Source: SIRA_SIRA
This listing courtesy of 1% Lists Purple Door IN KY
Monthly Payment
- Principal & Interest $
- Property Taxes $
- Home Insurance $
- VA Funding Fee $

 New - 2 days ago