5869 W Luther Road, Floyds Knobs, IN 47119
- 4 beds |
- 4 baths |
- 3,457 sqft
 Single-Family Home
  Built in 2004
  0.75acre lot
 2 car garage
  $166/sqft
  Listed 2 months ago
Property Description
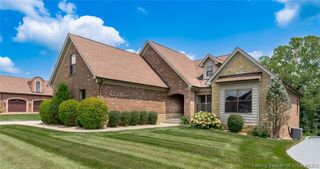
Timeless All-Brick Ranch Living in Floyds Knobs Discover this stunning 4 bedroom, 4 bath all-brick ranch nestled in highly sought-after Floyds Knobs. Just minutes from Floyd Central High School and Floyds Knobs Elementary, this beautifully updated home offers nearly 3,500 square feet of finished living space and effortless one-level living with a fully finished walkout basement. Inside, you’ll love the fresh feel of new hardwood floors, new carpet, and mostly new paint throughout. The spacious formal dining room sets the stage for memorable gatherings, while the open, flowing layout is perfect for both daily comfort and effortless entertaining. Step outside to your own private retreat — a huge fenced backyard with gorgeous scenic views and ample space for outdoor living. Whether you’re hosting summer barbecues or simply enjoying peaceful evenings on the patio, this backyard truly shines. Pride of ownership shows everywhere with a brand-new roof and many tasteful updates throughout. This is a rare combination of classic brick charm, modern updates, and an unbeatable location in Floyds Knobs. Perfect for anyone seeking single-level living with room to spread out. Ready to make this gorgeous ranch your own? Contact us today for a private tour.
- Listing Status:
- Active
- Data Last Updated:
- August 6, 2026 at 6:19PM
- Listing Office:
- Keller Williams Realty Consultants : 812-944-7024
- Contact:
- 812-944-7024
- MLS ID:
- 202608496
- General: BalconyCovered PatioDeckFenceLandscapingLandscape LightsPorchPatio
- Style: One Story
- Other Structures: EnclosedPorchBalconyDeckPatioCovered
- Parking: AttachedGarageGarage Faces SideGarage Door Opener
- Roofing: Shingle
- Windows: BlindsThermal Windows
- General: BrickFrame1Poured
- Originating MLS: SIRA_SIRA
- County: Floyd
- Zoning: ResidentialP 1272 PRT L 1 0.752 AC0020443001
- View: CityPark/GreenbeltHillsPanoramicScenicCreek/StreamView
- Fencing: Yard Fenced
- Water: ConnectedPublic
- Sewer: Septic Tank
- Source: SIRA_SIRA
This listing courtesy of Keller Williams Realty Consultants
Monthly Payment
- Principal & Interest $
- Property Taxes $
- Home Insurance $
- VA Funding Fee $

 New - 2 days ago