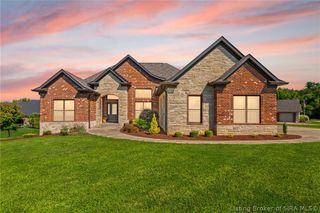
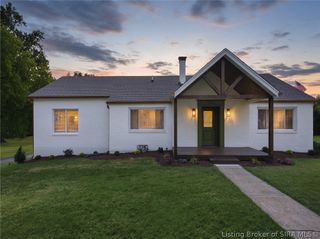
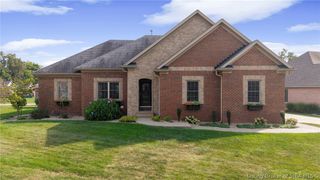
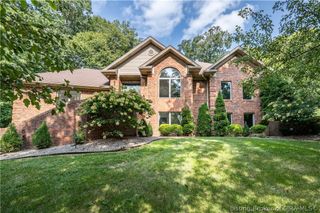
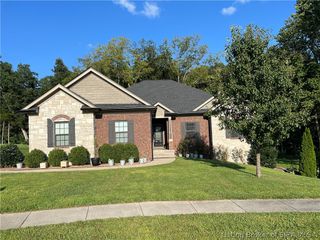
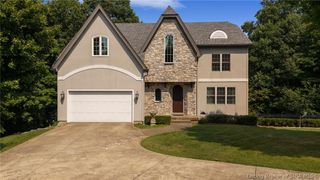
2018 Vincennes Place, Floyds Knobs, IN 47119
- 5 beds |
- 3 baths |
- 3,507 sqft
 Single-Family Home
  Built in 2013
  0.44acre lot
 3 car garage
  $185/sqft
  Listed 2 months ago
Property Description
Move-in ready and located in the desirable Floyd County School District, this beautifully maintained home is ready for its next owners. With the entire interior freshly repainted, you'll enjoy a clean, updated feel from the moment you walk through the door. The spacious living room welcomes you with soaring cathedral ceilings, abundant natural light, and a fireplace that creates a comfortable place to gather with family and friends. Hand-scraped engineered hardwood flooring, elegant archways, and quality finishes add warmth and character throughout the home. The kitchen is both functional and inviting, featuring granite countertops, a tile backsplash, and plenty of space for everything from busy weekday mornings to weekend get-togethers. When the day is over, the primary suite offers a quiet place to relax with a tray ceiling, a large tiled walk-in shower, soaking tub, and double vanities. The flexible bonus room can easily serve as an additional bedroom, home office, or hobby space and includes its own walk-in closet. Creating a great space for entertaining, there is a wet bar with built-in cabinetry, granite countertop, and wet bar for any occasion. Additional highlights include Jeld-Wen windows, comfort, and thoughtful craftsmanship and crown molding throughout. This is a home that's easy to settle into and enjoy from day one.
- Listing Status:
- Active
- Data Last Updated:
- October 5, 2026 at 6:18PM
- Listing Office:
- Berkshire Hathaway HomeServices Parks & Weisberg R : 812-282-0426
- Contact:
- 812-282-0426
- MLS ID:
- 2026010523
- General: DeckLandscapingPorchPatio
- Style: One and One Half Story
- Other Structures: PorchDeckPatioCovered
- Parking: AttachedGarageGarage Faces SideGarage Door Opener
- Roofing: Shingle
- Windows: ScreensThermal Windows
- General: BrickFrameStoneOne and One HalfPoured
- Road/Access: Paved
- Originating MLS: SIRA_SIRA
- County: Floyd
- Zoning: ResidentialP 1400 L 10 0.231AC & PRT L 9 0.072AC220403000317010006
- Water: ConnectedPublic
- Source: SIRA_SIRA
This listing courtesy of Berkshire Hathaway HomeServices Parks & Weisberg R
Monthly Payment
- Principal & Interest $
- Property Taxes $
- Home Insurance $
- VA Funding Fee $