5729 Ironweed Court, Georgetown, IN 47122
- 5 beds |
- 4 baths |
- 3,520 sqft
 Single-Family Home
  Built in 1999
  3.5acre lot
 2 car garage
  $210/sqft
  Listed 1 month ago
Property Description
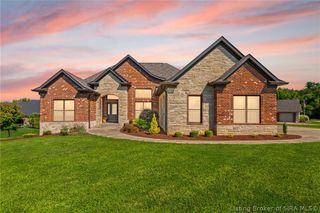
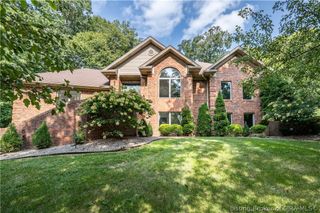
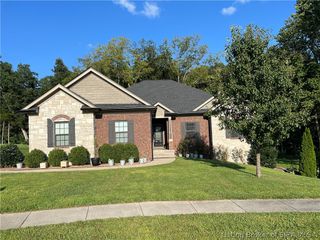
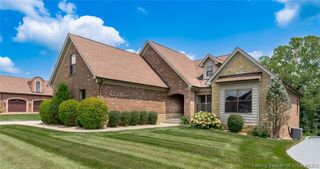
Experience luxury, privacy, and exceptional craftsmanship in this custom-built French château-inspired two-story home with a fully finished walkout basement, ideally located in the highly sought-after Pear Ridge Subdivision. Nestled on a private road and surrounded by mature trees with breathtaking hillside views, this remarkable property offers a peaceful retreat while remaining just 15 minutes from Louisville and only 10 minutes from the award-winning Floyd Central School District. Boasting 5 bedrooms and 4 full bathrooms, this meticulously maintained home offers over three levels of beautifully appointed living space. Recent renovations and updates enhance both style and functionality, making this truly move-in ready. The heart of the home is the stunning, fully renovated kitchen featuring custom Amish cabinetry, a spacious oversized island, stainless steel appliances, a large pantry, and newer induction stove, refrigerator, and dishwasher (2021). Whether hosting intimate gatherings or large celebrations, this chef's kitchen is designed to impress. The main level showcases genuine hardwood flooring throughout, a spacious family room filled with natural light from a dramatic wall of windows, French doors, and a beautiful wood-burning fireplace. This home is a must-see! There are no restrictions or HOA dues on this home because it is not actually in Pear Ridge Subdivision.
- Listing Status:
- Active
- Data Last Updated:
- October 5, 2026 at 5:18PM
- Listing Office:
- Lopp Real Estate Brokers : 812-728-8181
- Contact:
- 812-728-8181
- MLS ID:
- 2026010848
- General: BalconyDeckLandscape LightsPorchPatio
- Style: Two Story
- Other Structures: PorchBalconyDeckPatioCovered
- Pool: In GroundPool
- Parking: AttachedGarageGarage Door Opener
- Windows: Blinds
- General: StoneStuccoFrame2Poured
- Road/Access: Paved
- Originating MLS: SIRA_SIRA
- County: Floyd
- Zoning: ResidentialSw 1/4 Nw 1/4 12-3-5 2.1ac Per Deed / Sw 1/4 Nw 1/4 12-3-5 1.4 Ac #0630- 169220201200024000002
- View: Park/GreenbeltHillsPanoramicPoolScenicView
- Water: ConnectedPublic
- Sewer: Septic Tank
- Source: SIRA_SIRA
This listing courtesy of Lopp Real Estate Brokers
Monthly Payment
- Principal & Interest $
- Property Taxes $
- Home Insurance $
- VA Funding Fee $