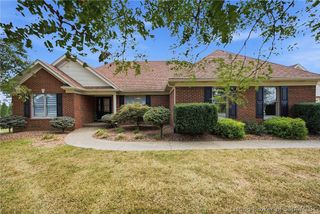
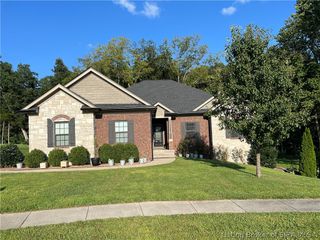
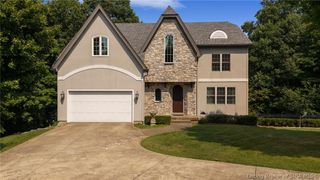
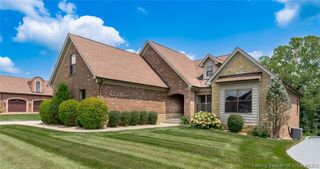
1101 Beechwood Drive, Lanesville, IN 47136
- 4 beds |
- 3 baths |
- 3,235 sqft
 Single-Family Home
  Built in 2016
  0.55acre lot
 3 car garage
  $193/sqft
  Listed 5 days ago
Property Description
Welcome to Legacy Springs in the award-winning Floyd County School District! Just minutes from the expressway and situated on a beautiful corner lot of over half an acre, this exceptional home offers outstanding curb appeal, quality craftsmanship, and a spacious open floor plan designed for both everyday living and entertaining and has been METICULOUSLY maintained. Step inside to soaring ceilings, rich engineered flooring throughout the foyer, formal dining room, and living room, extensive crown molding, abundant natural light, and a stunning ceramic tile fireplace that anchors the main living space. The kitchen features granite countertops, ceramic tile backsplash, upgraded appliances, a pantry, center island with breakfast bar, and a generous eat-in dining area. The luxurious owner's suite showcases a vaulted ceiling and private access to the covered rear deck. The spa-inspired ensuite bath offers dual granite vanities, a large soaking tub, custom tile shower, and an oversized walk-in closet. The finished walkout basement expands the living space with a spacious family room featuring custom built-ins, theater room or playroom, fourth bedroom, full bath, utility garage, and direct access to the patio. Additional highlights include a 3-car attached garage, covered rear deck, NEW ROOF, 6" Gutters, and Downspouts (2026), and several NEW WINDOWS across back of home. This is an outstanding opportunity to own a beautiful home in one of Floyd County's most desirable neighborhoods.
- Listing Status:
- Active
- Data Last Updated:
- October 5, 2026 at 6:18PM
- Listing Office:
- Schuler Bauer Real Estate Services ERA Powered (N : 812-948-2888
- Contact:
- 812-948-2888
- MLS ID:
- 2026012205
- General: DeckLandscapingPatio
- Style: One Story
- Other Structures: DeckPatioCovered
- Parking: AttachedGarageGarage Faces SideGarage Door Opener
- Windows: Thermal Windows
- General: Frame1Poured
- Road/Access: Paved
- HOA Amenities: 200.0Annually
- Originating MLS: SIRA_SIRA
- County: Floyd
- Zoning: ResidentialP1343 L231220200900042015002
- View: Park/GreenbeltScenicView
- Water: ConnectedPublic
- Source: SIRA_SIRA
This listing courtesy of Schuler Bauer Real Estate Services ERA Powered (N
Monthly Payment
- Principal & Interest $
- Property Taxes $
- Home Insurance $
- VA Funding Fee $