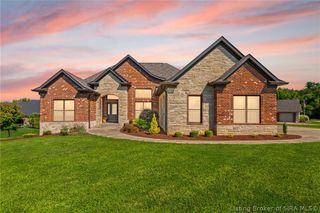
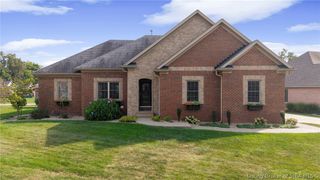
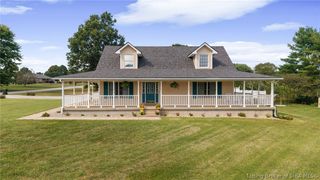
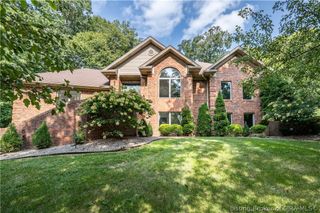
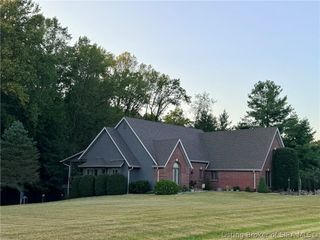
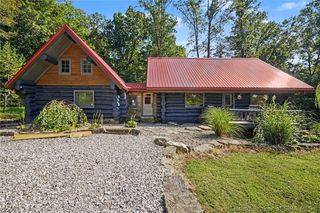
3770 Kepley Road, Georgetown, IN 47122
- 3 beds |
- 3 baths |
- 3,664 sqft
 Single-Family Home
  Built in 1999
  0.82acre lot
 4 car garage
  $154/sqft
  Listed 26 days ago
Property Description
Located in one of Georgetown’s most desirable communities, Highland Lakes, this 3-bedroom, 3-bath home offers the kind of lifestyle most people only dream about, just minutes from Louisville & all that Southern Indiana has to offer. Designed for both everyday living & entertaining, the separate dining room sets the stage for holiday dinners & everyday moments, while the all-seasons room with its walls of windows provides a comfortable space to relax year-round. Head downstairs & the home just keeps giving. The fully finished walkout basement features a flex room ideal for a home office or personal retreat, plus generous open space for a game room, movie nights, or hosting guests. Outside, your backyard is something special. A sparkling inground pool & a gorgeous gazebo create the kind of outdoor living space that makes summer feel like it lasts forever. The deck is already wired for a future hot tub offering even more potential. An invisible fence & 2 transponders are included for your furry friends. Need garage space? This home delivers with a 2-car attached garage plus a heated 26x30 detached garage featuring 220-volt service & loft for additional storage- exceptional space for vehicles, hobbies, etc. Residents enjoy access to a stocked lake for fishing, along with tennis & basketball courts. This is the lifestyle you’ve been looking for with convenient access to shopping, dining, & major highways.
- Listing Status:
- Active
- Data Last Updated:
- October 5, 2026 at 6:18PM
- Listing Office:
- RE/MAX FIRST : 812-283-4778
- Contact:
- 812-283-4778
- MLS ID:
- 2026011530
- General: Covered PatioDeckFenceLandscapingLandscape LightsPorchPatioGarage(s)Shed(s)GreenhouseGazebo
- Style: One Story
- Other Structures: Garage(s)Shed(s)GreenhouseGazeboEnclosedPorchDeckPatioCovered
- Pool: In GroundPool
- Parking: AttachedDetachedGarage Faces FrontGarageGarage Faces SideGarage Door Opener
- Roofing: Shingle
- Windows: BlindsThermal Windows
- General: BrickFrame1Poured
- Road/Access: Paved
- HOA Amenities: Tennis Court(s)Water300.0Annually
- Originating MLS: SIRA_SIRA
- County: Floyd
- Zoning: ResidentialP 1113 L 14 0.818AC NW 1/4 21-2-5220202100063000002
- View: PanoramicPoolScenicView
- Fencing: Yard Fenced
- Water: ConnectedPublic
- Sewer: Septic Tank
- Source: SIRA_SIRA
This listing courtesy of RE/MAX FIRST
Monthly Payment
- Principal & Interest $
- Property Taxes $
- Home Insurance $
- VA Funding Fee $