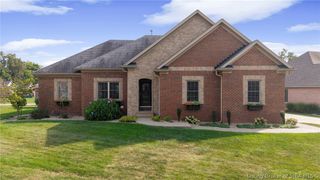
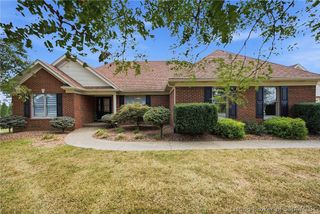
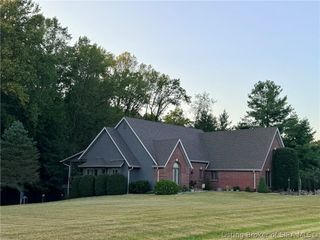
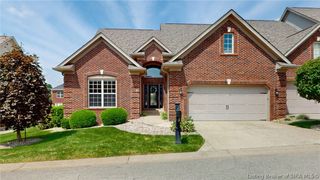
6302 Meadow View Drive, Georgetown, IN 47122
- 3 beds |
- 4 baths |
- 4,095 sqft
 Single-Family Home
  Built in 1991
  0.71acre lot
 2 car garage
  $118/sqft
  Listed 25 days ago
Property Description
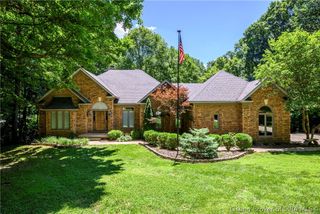
Welcome to 6302 Meadow View Dr, where comfortable living, flexible spaces, and fantastic outdoor entertaining come together! This 3-bedroom, 3½-bath home welcomes you with an expansive covered wraparound porch—the perfect spot to relax and enjoy the outdoors. Step inside to a spacious floor plan featuring warm wood flooring, multiple living areas, and an updated kitchen with abundant cabinetry, stainless appliances, a center island, and plenty of workspace. Generously sized bedrooms and 3 full baths plus a convenient half bath provide plenty of room and flexibility. The finished basement expands your living space even further, offering room for a family or recreation area, home office, hobbies, guests, and storage. Step outside to your backyard retreat, featuring a 28 ft round above-ground pool, spacious patio and deck areas, and plenty of room for entertaining or relaxing. An attached garage provides additional space for vehicles, tools, and storage. From the inviting wraparound porch to the pool and finished lower level, this home offers plenty of space to enjoy both indoors and out. Updates and upgrades are everywhere. Gardening shed and yard tools shed on site, too. Schedule your private showing and see everything this property has to offer!
- Listing Status:
- Active
- Data Last Updated:
- October 5, 2026 at 6:18PM
- Listing Office:
- Real Estate Unlimited : 502-454-4404
- Contact:
- 502-454-4404
- MLS ID:
- 2026011689
- General: DeckLandscapingPorchOtherShed(s)
- Style: One and One Half Story
- Other Structures: OtherShed(s)PorchDeckCovered
- Pool: Above GroundPool
- Parking: AttachedGarageGarage Faces SideGarage Door Opener
- Roofing: Shingle
- Windows: BlindsScreensThermal Windows
- General: Vinyl SidingFrameOne and One HalfPoured
- Road/Access: Paved
- Originating MLS: SIRA_SIRA
- County: Floyd
- Zoning: ResidentialP 953 L9 .71AC SE1/4 35-2-50020551009
- Water: ConnectedPublic
- Source: SIRA_SIRA
This listing courtesy of Real Estate Unlimited
Monthly Payment
- Principal & Interest $
- Property Taxes $
- Home Insurance $
- VA Funding Fee $