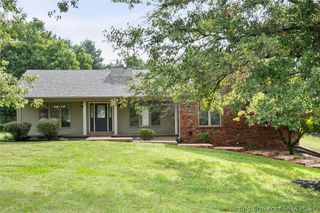
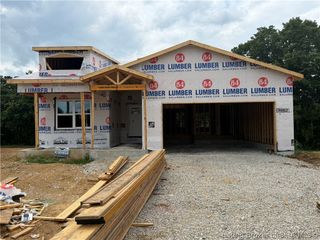
7787 Corydon Ridge Road, Lanesville, IN 47136
- 3 beds |
- 3 baths |
- 3,142 sqft
 Single-Family Home
  Built in 2000
  2.49acre lot
 3 car garage
  $149/sqft
  Listed 1 month ago
Property Description
3 Bed, 3 Full Bath Log Cabin With36x24 Detached Garage On 2.49 Acres With A Pond*Super Secluded Setting Only 15 Minutes From I-64, Shopping, And Restaurants*Open Floor Plan With High Vaulted Ceilings*18-24 Foot Hand-Scribed Scandinavian Pine Logs On Exterior*White Oak Hardwood Floors From An Old 1800's Barn*Timber Framed Garage*Open Floor Plan*Kitchen With Granite Countertops, Island, Farm Sink, Stainless Appliances*Living Room Very Open With Soaring Ceilings And Stone Wrapped Propane Fireplace*1st Floor Primary Bedroom With Adjoining Bath*2 Upstairs Bedrooms Overlook The Living Room*Finished Basement With Family/Rec Room Includes Wood Burning Stove*2nd Outbuilding Included Has Water And Electric(currently used as storage)*Schedule A Showing Today!
- Listing Status:
- Active
- Data Last Updated:
- October 5, 2026 at 6:18PM
- Listing Office:
- Keller Williams Realty Consultants : 812-944-7024
- Contact:
- 812-944-7024
- MLS ID:
- 2026011252
- General: DeckPorchBarn(s)Garage(s)
- Style: Two Story
- Other Structures: Barn(s)Garage(s)PorchDeckCovered
- Parking: DetachedGarage
- Roofing: Metal
- Windows: Blinds
- General: LogStoneWood SidingFrame2
- Road/Access: PavedGravel
- Originating MLS: SIRA_SIRA
- County: Harrison
- Zoning: Residential003-00555-00 PT E1/2 NE1/4 8-3-5 1.24 PT E1/2 NE1/4 8-3-5 1.25 2.49 TOTA0030055500
- Water: ConnectedPublic
- Sewer: Septic Tank
- Source: SIRA_SIRA
This listing courtesy of Keller Williams Realty Consultants
Monthly Payment
- Principal & Interest $
- Property Taxes $
- Home Insurance $
- VA Funding Fee $