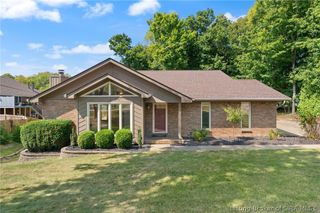
6424 Meadow Oak Drive, Georgetown, IN 47122
- 3 beds |
- 2 baths |
- 2,730 sqft
 Single-Family Home
  Built in 1992
  0.66acre lot
 2 car garage
  $143/sqft
  Listed 1 month ago
Property Description
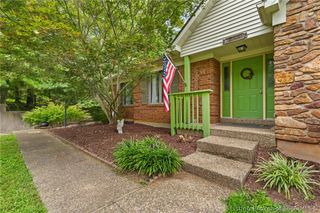
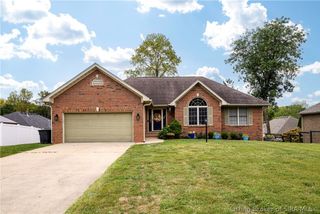
Here is your beautiful park-like yard, ranch, brick home! You will LOVE the Meadow Oaks subdivision in Georgetown, IN. Close to I64, easy access. Floyd Central Schools. Once you reach this home, you can appreciate the updated front stamped concrete sidewalk leading to the covered front porch, perfect for a couple of rocking chairs or a place for a porch swing. Enter into the foyer with a coat closet, and to the left is the formal dining room, open to the kitchen that was recently updated. New appliances, range/oven, and refrigerator remain. Quartz countertop, undermount sink with touch faucet, ample cabinets - all ready for you to enjoy. Open shelving too. Nice view to the backyard. Living room with vaulted ceiling, door to the expansive back deck overlooking the spacious park-like yard. An office room or den with a wood stove and closet. (Could be converted to a bedroom if you need a fourth 1st-floor bedroom - just remove the wood stove and add doors if needed). Hallway leads to the bedrooms and offers a double-door closet. 1st bedroom to the right, 2nd at the front corner of the home, hall linen closet, and hall bathroom with tub/shower combo. Primary bedroom faces the back of the home, has a door to the deck and a primary bathroom with a double-sink vanity, shower, and linen closet. Lower level is partially finished w/HUGE family room recreational area. Another finished room - great private office, craft space, play space. Spacious garage and roof has been replaced!
- Listing Status:
- Active
- Data Last Updated:
- October 5, 2026 at 7:26PM
- Listing Office:
- Real Estate Unlimited : 502-454-4404
- Contact:
- 502-454-4404
- MLS ID:
- 2026011031
- General: DeckLandscapingPorch
- Style: One Story
- Other Structures: PorchDeckCovered
- Parking: AttachedGarageGarage Faces Side
- Roofing: Shingle
- Windows: Blinds
- General: BrickWood SidingFrame1Poured
- Road/Access: Paved
- Originating MLS: SIRA_SIRA
- County: Floyd
- Zoning: ResidentialP .962 L 35-2-5 0.66 A22020350017900002
- View: Park/GreenbeltView
- Water: ConnectedPublic
- Sewer: Septic Tank
- Source: SIRA_SIRA
This listing courtesy of Real Estate Unlimited
Monthly Payment
- Principal & Interest $
- Property Taxes $
- Home Insurance $
- VA Funding Fee $

 New - 3 days ago