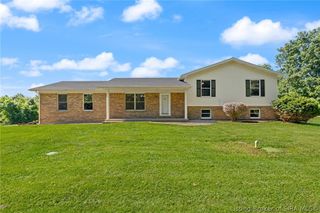
85 Burson Road NE, Corydon, IN 47112
- 4 beds |
- 3 baths |
- 1,870 sqft
 Single-Family Home
  Built in 1978
  2acre lot
 3 car garage
  $198/sqft
  Listed 22 days ago
Property Description
Welcome to this country, ranch home offering 4 bedrooms, 3-baths, 1-car garage, situated on 2 beautiful acres with over 1,870 square feet of well-designed living space just a few minutes from shopping & dining in downtown Corydon. The open-floor plan offers a seamless flow between the living area, the huge eat-in kitchen, featuring an abundance of custom cabinetry, generous counter space, a pantry, and stainless-steel appliances. Two fireplaces located in the center of the home add warmth & charm, one with a wood burning stove and the other with electric logs. Just off the kitchen, you’ll find a great formal dining room, providing a perfect setting for get-togethers. The primary suite features a walk-in closet & a private bath w/dual vanities, a garden tub/shower combo & linen closet. One additional bedroom includes its own private full bath, while a third/fourth bedroom has access to a full hall bath providing added convenience for guests. The laundry room comes complete with the washer and dryer. Enjoy peaceful country living on the covered front porch, the convenient breezeway, or covered back deck overlooking the peaceful country scenery. A 30' x 40' detached garage with electric and concrete flooring offers space for vehicles, hobbies, or storage. Shed with workshop. Peace of mind, metal roof 2 years, crawlspace encapsulated 3 years, windows 2 years, HVAC 3 years, washer/dryer 1 year and so much more. Don’t miss your chance to call this your Home Sweet Home!!
- Listing Status:
- Active
- Data Last Updated:
- August 6, 2026 at 3:21PM
- Listing Office:
- Ward Realty Services : 812-200-2838
- Contact:
- 812-200-2838
- MLS ID:
- 2026010130
- General: DeckLandscapingPaved DrivewayPorchPatioGarage(s)Shed(s)
- Style: One Story
- Other Structures: Garage(s)Shed(s)PorchDeckPatioCovered
- Parking: AttachedDetachedGarage Faces FrontGarageGarage Door Opener
- Roofing: Metal
- Windows: BlindsScreensThermal Windows
- General: Vinyl Siding1Crawlspace
- Originating MLS: SIRA_SIRA
- County: Harrison
- Zoning: ResidentialPT NW QR SW QR 7-3-4 2.311007300031000011
- View: Park/GreenbeltView
- Water: ConnectedPublic
- Sewer: Septic Tank
- Source: SIRA_SIRA
This listing courtesy of Ward Realty Services
Monthly Payment
- Principal & Interest $
- Property Taxes $
- Home Insurance $
- VA Funding Fee $