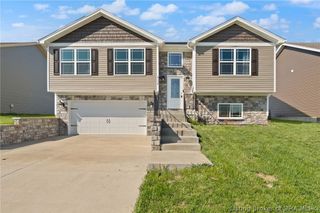
8197 Kepley Drive NE 59, New Salisbury, IN 47161
- 4 beds |
- 3 baths |
- 2,012 sqft
 Single-Family Home
  Built in 2026
  8,712sqft lot
 2 car garage
  $169/sqft
  Listed 8 days ago
Property Description
100% USDA Financing Available. Welcome to the Kepley Fields neighborhood, a Steve Thieneman Builders development! CLOSING COSTS CREDIT WITH BUILDER'S PREFERRED LENDER (excluding prepaids and owner's title policy) and 2/10 Warranty. The Emmett floor plan is an open concept, 4 BEDROOM, 3 BATHROOM home on an FINISHED WALK-OUT BASEMENT that includes an 15'10"x10'10" UTILITY GARAGE perfect for storage!! Spacious great room that opens to the kitchen which includes plenty of cabinets, stainless steel dishwasher, range & microwave. PRIMARTY BEDROOM includes PRIVATE EN SUITE, complete with DUAL BOWL VANITY and WALK IN CLOSET. The FINISHED LOWER LEVEL includes a HUGE 25'3"x13'5" FAMILY ROOM, 4TH BEDROOM AND FULL BATHROOM in addition to plenty of unfinished storage. Only 6.5 miles from all of the shopping and restaurants in Corydon, the Kepley Fields development is conveniently located at the corner of IN-64 and IN-135 providing ease of access to Corydon and Interstate 64. Find yourself enjoying the quaint peacefulness of country living with the conveniences of being so close to town. Sq. Ft. & Room Sizes are approximate.
- Listing Status:
- Active
- Data Last Updated:
- August 6, 2026 at 3:21PM
- Listing Office:
- Watkins Real Estate Solutions : 502-817-7645
- Contact:
- 502-817-7645
- MLS ID:
- 2026010547
- General: LandscapingPatio
- Style: One Story
- Other Structures: Patio
- Parking: AttachedGarageGarage Door Opener
- Windows: ScreensThermal Windows
- General: FrameStoneVinyl Siding1Poured
- HOA Amenities: 50.0Annually
- Originating MLS: SIRA_SIRA
- County: Harrison
- Zoning: 006-05208-00 KEPLEY FIELDS SUB SECTION TWO LOT #59310620481001000011
- Water: ConnectedPublic
- Sewer: Public Sewer
- Source: SIRA_SIRA
This listing courtesy of Watkins Real Estate Solutions
Monthly Payment
- Principal & Interest $
- Property Taxes $
- Home Insurance $
- VA Funding Fee $

 New - 1 day ago