1103 W 163rd Avenue, Crown Point, IN 46307
- 4 beds |
- 4 baths |
- 4,530 sqft
 Single-Family Home
  Built in 1996
  4.99acre lot
 3 car garage
  $183/sqft
  Listed 2 months ago
Property Description
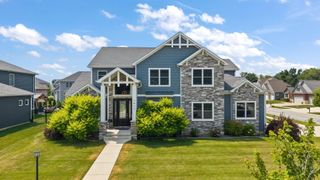
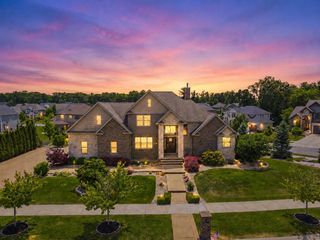
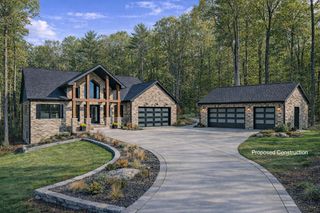
Bring Your offer and escape to the perfect blend of PRIVACY and WATERFONT LIVING with ACREAGE. Enjoy the lake views from numerous rooms throughout the house including kitchen ,primary bedroom and walkout basement. The property is sitting on 5 acres with lake right in Your back yard stocked with fish offering You year around retreat , peace and serenity . This custom built house features 4 bedrooms ,4 baths with MAIN LEVEL PRIMARY BEDROOM overlooking the lake with access to the deck ,primary bathroom with double sink vanity and generously sized walk-in closet. LARGE LIVING ROOM with big windows offers PANORAMIC LAKE VIEWS, bringing the beauty of the waterfront indoors ,cathedral ceilings and walkout access to a deck . Main level also boasts a FORMAL DINING ROOM ,OFFICE and KITCHEN with granite countertops ,double oven, stainless steel appliances and pantry and Bali blackout window blinds throughout the house. Upstairs You will find THREE LARGE BEDROOMS with luxury vinyl flooring and large bathroom with double sink vanity. The expansive walkout basement is designed for both comfort and entertaining , featuring a spacious open-concept layout ,with abundance of natural light and seamless access to back yard with a brick gas fireplace. Basement also features additional room , full bathroom and PLENTY OF STORAGE . This estate offers peaceful surroundings ,breathtaking views and provides ideal setting for everyday living ,entertaining and enjoying the outdoors.
- Listing Status:
- Active
- Data Last Updated:
- September 22, 2026 at 7:19PM
- Listing Office:
- BHHS Executive Realty : (219) 663-1986
- Listing Agent:
- Anna Przybyla :
- MLS ID:
- 842512

- General: Private YardRain Gutters
- Other Structures: Deck
- Parking: AttachedGarage Faces FrontConcrete
- Windows: BlindsInsulated WindowsBay Window(s)
- General: Two
- Originating MLS: nira
- County: Lake
- Zoning: ALDEN ADDITION LOT #1452009376001000007
- View: LakeWaterTrees/WoodsRural
- Utilities: Natural Gas Available100 Amp Service
- Water: Well
- Sewer: Septic Tank
- Source: nira
This listing courtesy of Anna Przybyla , BHHS Executive Realty
Monthly Payment
- Principal & Interest $
- Property Taxes $
- Home Insurance $
- VA Funding Fee $