1977 Louis Drive, Crown Point, IN 46307
- 4 beds |
- 5 baths |
- 4,686 sqft
 Single-Family Home
  Built in 2020
  0.3acre lot
 3 car garage
  $188/sqft
  Listed 1 month ago
Property Description
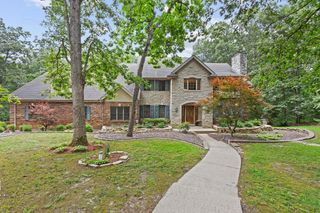
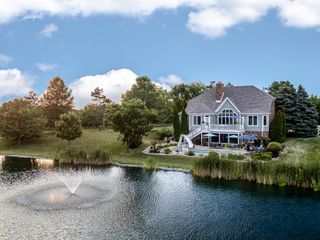
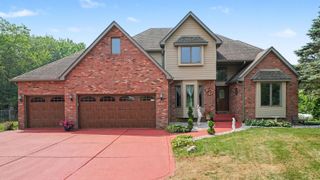
Welcome to 1977 Louis Drive, where luxury meets everyday comfort in the highly sought-after Copper Creek subdivision. Built in 2020, this stunning custom-built home offers 4,686 square feet of beautifully designed living space with 4 bedrooms, 4.5 bathrooms, and a 3-car garage. From the moment you step inside, you'll be impressed by the soaring ceilings, beautiful hardwood floors, and elegant staircase that create a grand yet welcoming feel. The main office is a standout feature with custom-built shelving, offering the perfect space for working from home, a library, or a private retreat. The heart of the home is the incredible chef's kitchen, featuring a massive center island, spacious pantry, abundant cabinetry, and a dedicated beverage station complete with a drink refrigerator, wine glass storage, and coffee bar, perfect for entertaining family and friends. The thoughtfully designed layout includes a second office, an upstairs laundry room, and spacious bedrooms with plenty of room for everyone. The finished lower level is an entertainer's dream, featuring a massive custom-built bar with a full-size refrigerator, a large recreation area, dedicated workout room, full bathroom, and plenty of storage. Every detail of this home was designed with quality, comfort, and entertaining in mind. Its truly one of a kind!
- Listing Status:
- Active
- Data Last Updated:
- September 22, 2026 at 7:19PM
- Listing Office:
- eXp Realty, LLC : (888) 611-3912
- Listing Agent:
- Joell Drasich :
- MLS ID:
- 842920

- Parking: Garage Door OpenerOversizedKitchen LevelDrivewayConcrete
- General: Two
- HOA Amenities: 375.0Annually
- Originating MLS: nira
- County: Lake
- Zoning: COPPER CREEK UNIT 6 LOT 55451619432001000042
- View: None
- Utilities: Cable AvailableNatural Gas ConnectedElectricity Available200+ Amp Service
- Water: Public
- Sewer: Public Sewer
- Source: nira
This listing courtesy of Joell Drasich , eXp Realty, LLC
Monthly Payment
- Principal & Interest $
- Property Taxes $
- Home Insurance $
- VA Funding Fee $