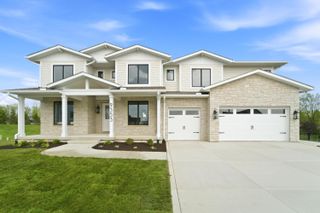
2047 Louis Drive, Crown Point, IN 46307
- 5 beds |
- 6 baths |
- 5,003 sqft
 Single-Family Home
  Built in 2022
  10,454sqft lot
 3 car garage
  $205/sqft
  Listed 29 days ago
Property Description
Welcome to an exceptional luxury residence where refined design, thoughtful details, and resort-style living come together beautifully. This stunning 5-bedroom, 5.5-bath home showcases impressive craftsmanship and comfort throughout. The main level features rich hardwood floors, an elegant formal dining room, private bedroom with en-suite bath, and spectacular open-concept kitchen and great room designed for everyday living and entertaining. The great room is anchored by a fireplace and enhanced by decorative coffered ceilings and wainscoting throughout, creating a timeless sense of sophistication. The gourmet kitchen is truly the heart of the home, featuring a huge center island, abundant cabinetry, all appliances included, and an incredible custom walk-in pantry with additional cabinetry, beverage cooler and ice machine. Upstairs, the luxurious primary suite offers a huge walk-in closet plus bonus space ideal for a second closet, dressing area or flex space. A second bedroom enjoys its own private bath, while two additional bedrooms share a beautifully appointed Jack-and-Jill bath. Finished upper-level laundry adds exceptional convenience. The finished basement extends the living and entertaining space with a second fireplace, custom built-ins, beverage cooler, game area, TV lounge and 3/4 bath with large walk-in tiled shower. Step outside to your own private resort-style oasis! Professionally landscaped grounds feature an impressive heated inground pool, pool house with retractable glass garage door, entertainment bar and fire pit area. A covered deck directly off the kitchen creates the perfect setting for outdoor dining and entertaining, while stunning nighttime patio lighting transforms the outdoor spaces after sunset. This extraordinary home delivers luxury, functionality and an exceptional lifestyle inside and out.
- Listing Status:
- Active
- Data Last Updated:
- September 22, 2026 at 7:19PM
- Listing Office:
- McColly Real Estate : (219) 322-5508
- Listing Agent:
- Lisa Grady :
- MLS ID:
- 844276

- General: Private YardRain Gutters
- Other Structures: Front PorchDeckPatioCovered
- Parking: AttachedOversizedGarage Faces FrontGarage Door Opener
- General: Two
- HOA Amenities: 375.0Annually
- Originating MLS: nira
- School District: Crown Point
- County: Lake
- Zoning: COPPER CREEK UNIT 6 LOT 50451619432006000042
- View: Neighborhood
- Fencing: Back Yard
- Utilities: 200+ Amp Service
- Water: Public
- Sewer: Public Sewer
- Source: nira
This listing courtesy of Lisa Grady , McColly Real Estate
Monthly Payment
- Principal & Interest $
- Property Taxes $
- Home Insurance $
- VA Funding Fee $