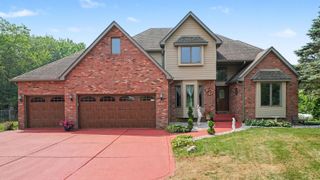
1442 W 127th Place, Crown Point, IN 46307
- 4 beds |
- 5 baths |
- 4,913 sqft
 Single-Family Home
  Built in 1992
  1.27acre lot
 2 car garage
  $202/sqft
  Listed 2 months ago
Property Description
Welcome to refined living tucked away on a quiet cul-de-sac in the heart of Crown Point, perfectly positioned on over an acre of beautifully maintained grounds. This impressive 2-story home offers 4 bedrooms and 5 baths, blending timeless elegance with modern comfort throughout. Step inside to a grand formal living room highlighted by a striking double-sided fireplace, creating a warm and inviting focal point. The expansive dining room offers the perfect setting for hosting elegant gatherings. The gourmet kitchen is a true centerpiece, featuring granite countertops, a large center island, and all appliances included, opening effortlessly to the great room for an airy, open-concept feel. Walls of windows flood the home with natural light, enhancing every space. Retreat to the spacious owner's suite complete with a private bath, while three additional generously sized bedrooms each offer walk-in closets for ample storage. The fully finished basement expands your living space with a versatile TV area, game room, and a convenient 3/4 bath--perfect for entertaining or relaxing. Step outside to your own private resort-style oasis. The backyard is designed for luxury living with an in-ground pool, a pool house featuring a private bathroom and outdoor shower, weather-resistant cabinetry topped with natural stone, a built-in beverage cooler, and a stunning outdoor fireplace. An additional fire pit at the rear of the property creates the perfect setting for large gatherings under the stars. Completing the home is an oversized attached heated garage, offering both comfort and convenience year-round. This exceptional property delivers space, style, and resort-inspired amenities--all in one of Crown Point's most desirable locations.
- Listing Status:
- Active
- Data Last Updated:
- September 22, 2026 at 7:19PM
- Listing Office:
- McColly Real Estate : (219) 322-5508
- Listing Agent:
- Lisa Grady :
- MLS ID:
- 842059

- General: BalconyRain GuttersPrivate YardFire Pit
- Other Structures: Front PorchPatio
- Parking: AttachedOversizedGarage Faces SideDrivewayGarage Door Opener
- General: Two
- Originating MLS: nira
- School District: Crown Point
- County: Lake
- Zoning: BROOKVIEW ESTATES LOT #2451621151003000041
- View: NeighborhoodTrees/Woods
- Fencing: Back YardPartial
- Utilities: 200+ Amp Service
- Water: Well
- Sewer: Septic Tank
- Source: nira
This listing courtesy of Lisa Grady , McColly Real Estate
Monthly Payment
- Principal & Interest $
- Property Taxes $
- Home Insurance $
- VA Funding Fee $