11458 Burr Street, Crown Point, IN 46307
- 4 beds |
- 4 baths |
- 4,591 sqft
 Single-Family Home
  Built in 1994
  4.35acre lot
 4 car garage
  $170/sqft
  Listed 1 month ago
Property Description
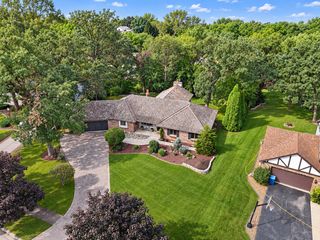
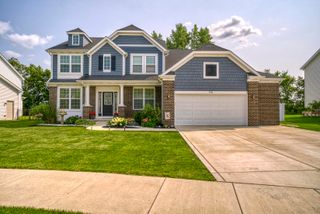
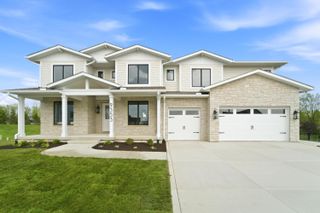
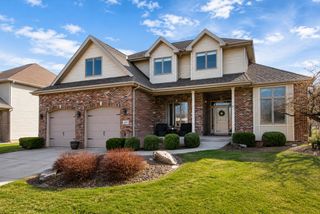
NEW PHOTOS HAVE BEEN ADDED TO SHOW POTENTIAL DESIGN POSSIBILITIES! CROWN POINT ACREAGE! 4+ WOODED ACRES ~ 4591 sq ft CUSTOM HOME ~ HEATED 4 CAR ATTACHED GARAGE ~ CROWN POINT SCHOOLS ~ PRE INSPECTED ~ BUY WITH CONFIDENCE! Nestled on over 4 beautifully wooded acres, this exceptional custom built home offers the perfect blend of privacy, luxury, and convenience. Enjoy a peaceful country setting while just minutes from shopping, dining, and all that Crown Point has to offer! Designed with quality craftsmanship throughout this meticulously cared for home. This distinctive 4 Bed, 4 Bath home offers the room Buyers are looking for ~ a spacious mirrored bonus room, 2 fireplaces, rich hardwood floors, solid oak doors, custom cabinetry, a custom built in desk and elegant quartz tops in the kitchen. Work from home? There is a main level den for your office needs. The oversized 4 car heated garage provides more than enough space for vehicles, hobbies or storage. Retreat outdoors to the charming Gazebo where you can relax overlooking the tranquil wooded landscape and watch the wildlife. Additional features include a reverse osmosis system, well maintained mechanicals, and 2 separate staircases for easy access to the upper level. All appliances are included as well as mounted TV's and lawn equipment. This is a rare opportunity to enjoy secluded acreage without giving up a convenient location. Come experience this piece of paradise! (Some photos have been virtually staged for illustration only)
- Listing Status:
- Active
- Data Last Updated:
- September 22, 2026 at 7:19PM
- Listing Office:
- KMS Properties LLC : (219) 306-3244
- Listing Agent:
- Cheryl Kasparian :
- MLS ID:
- 843069

- General: LightingStorageRain GuttersBath
- Other Structures: DeckOther
- Parking: AttachedPavedOversizedHeated GarageGarage Faces SideDrivewayAsphaltGarage Door Opener
- Windows: BlindsInsulated WindowsBay Window(s)
- General: Two
- Originating MLS: nira
- School District: Crown Point
- County: Lake
- Zoning: VALLEY VIEW ESTATES LOT #4451512401005000041
- View: Trees/Woods
- Utilities: Electricity ConnectedWater ConnectedNatural Gas ConnectedNatural Gas Available200+ Amp ServiceGeneratorCircuit Breakers
- Water: Well
- Sewer: Septic Tank
- Source: nira
This listing courtesy of Cheryl Kasparian , KMS Properties LLC
Monthly Payment
- Principal & Interest $
- Property Taxes $
- Home Insurance $
- VA Funding Fee $