1626 Truchard Court, Crown Point, IN 46307
- 5 beds |
- 4 baths |
- 3,920 sqft
 Single-Family Home
  Built in 2004
  0.52acre lot
 3 car garage
  $208/sqft
  Listed 2 months ago
Property Description
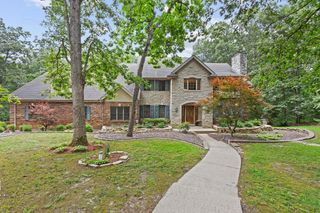
Rare White Hawk opportunity! An exceptional ranch situated on a large half-acre cul-de-sac homesite overlooking the 5th hole of the Red Course. Offering the combination buyers rarely find together--privacy, golf-course views, a quiet court location, mature landscaping and nearly 4,000 square feet of finished living space--this meticulously maintained home is designed for both everyday living and entertaining. The 2,610-square-foot main level provides true ranch living, while the beautifully partially finished lower level expands the home to approximately 3,920 finished square feet with two additional bedrooms, a full bath and generous recreation/guest space. The unfinished area provides easy potential for future expansion. Outdoors, the brick-paver patio, mature trees, professional landscaping and lighting create a private setting overlooking the fairway--equally appealing for entertaining, relaxing with morning coffee or simply enjoying the open views. Additional highlights include five bedrooms, 3.5 baths, a spacious 3-car garage, brand-new roof and whole-house generator. Located in prestigious White Hawk, this is a distinctive combination of location, lot, lifestyle and one-level living that is difficult to duplicate.
- Listing Status:
- Active
- Data Last Updated:
- September 22, 2026 at 6:19PM
- Listing Office:
- BHHS Indiana Realty : (219) 464-8521
- Listing Agent:
- Renee Franz :
- MLS ID:
- 841544

- General: Lighting
- Other Structures: Patio
- Parking: AttachedPavedGarage Faces SideDrivewayGarage Door Opener
- General: One
- HOA Amenities: ManagementMaintenance Grounds480.0Annually
- Originating MLS: nira
- School District: Merrillville
- County: Lake
- Zoning: WHITE HAWK COUNTRY CLUB PHASE 3 BL 1 & 2 LOT 120451231427005000029
- View: Golf Course
- Utilities: Cable ConnectedWater ConnectedSewer ConnectedGenerator
- Water: Public
- Sewer: Public Sewer
- Source: nira
This listing courtesy of Renee Franz , BHHS Indiana Realty
Monthly Payment
- Principal & Interest $
- Property Taxes $
- Home Insurance $
- VA Funding Fee $