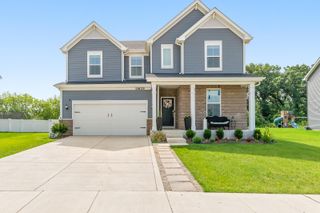
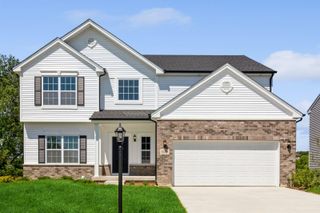
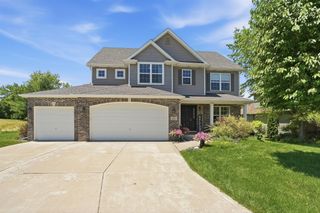
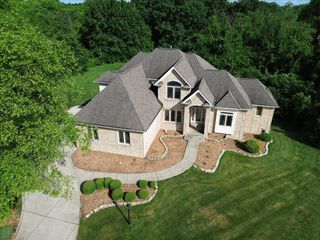
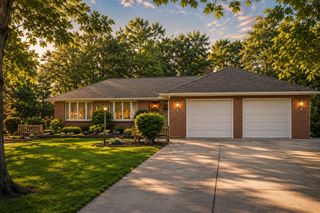
1697 Sunnyslope Drive, Crown Point, IN 46307
- 4 beds |
- 3 baths |
- 3,276 sqft
 Single-Family Home
  Built in 1981
  0.55acre lot
 2 car garage
  $180/sqft
  Listed 17 days ago
Property Description
Welcome to this spacious 4-bedroom, 2.5-bath quad-level home, offered for the first time since it was custom built in 1981. Nestled on the first cove of Lake Holiday in the gated Lakes of the Four Seasons community, this lakefront property offers a private setting with beautiful water views and a gently sloping, oversized backyard. Step inside to find a generous living and dining area, along with an eat-in kitchen that opens to the upper level of an expansive two-tier deck--perfect for entertaining or enjoying peaceful mornings overlooking the lake. The lower, larger deck is conveniently accessed from the hearth room, where a cozy fireplace creates the ideal setting to relax while taking in the scenic surroundings. The upper level features three nicely sized bedrooms plus an exceptionally spacious primary bedroom with a bath and walk-in closet. Additional highlights include a main-floor office or den, a laundry/mudroom, and an attached 2.5-car garage. The basement offers a recreation room with some unfinished space for a bath with using the bath rough-in, all with sliding door access to the backyard, providing additional living space and endless possibilities for customization. With its prime lakefront location, solid construction, and tremendous potential, this home is ready for your personal updates and vision to create the ultimate lakeside retreat. Located within the gated Lakes of the Four Seasons community, this home offers a lifestyle centered around recreation, natural beauty, and convenience. Enjoy boating, fishing, golf, private beaches, playgrounds, and a vibrant social atmosphere designed for every stage of life. Estimate for improvements is available and on file.
- Listing Status:
- Pending
- Data Last Updated:
- July 6, 2026 at 12:22AM
- Listing Office:
- Century 21 Circle : (219) 662-5445
- Listing Agent:
- Joseph Gambril :
- MLS ID:
- 840972

- General: Entrance FoyerWalk-In Closet(s)Wet BarVaulted Ceiling(s)PantryHigh CeilingsEat-in Kitchen
- Rooms: Bedroom 2Primary BedroomOfficeLiving RoomLaundryKitchenFamily RoomDining RoomDenBedroom 4Bedroom 3
- Appliances: DryerWater Softener OwnedWasherStainless Steel Appliance(s)RefrigeratorMicrowaveGas Water HeaterGas RangeDishwasher
- Laundry: Gas Dryer HookupWasher HookupSinkMain LevelLaundry Room
- Basement: Bath/StubbedWalk-Out AccessStorage SpaceSump PumpPartially FinishedCrawl Space
- Heating: Forced AirNatural Gas
- Fireplace: Family RoomFireplaceFireplaces: 1
- General: Other
- Other Structures: Front PorchDeck
- Parking: Garage Door OpenerGarage Faces FrontDrivewayConcrete
- General: Quad-Level
- HOA Amenities: ClubhousePoolParkOtherManagementMaintenance GroundsTrashOther1850.0Annually
- Originating MLS: nira
- County: Porter
- Zoning: LOFS UNIT 2 LOT 1191 ANXD641115102009000028
- View: LakeWaterOtherNeighborhood
- Utilities: Electricity ConnectedNatural Gas Connected100 Amp Service
- Water: Other
- Sewer: Other
- Source: nira
This listing courtesy of Joseph Gambril , Century 21 Circle
Monthly Payment
- Principal & Interest $
- Property Taxes $
- Home Insurance $
- VA Funding Fee $