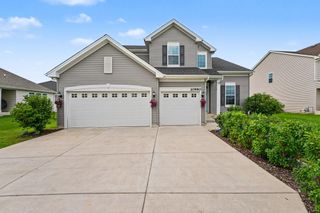
2560 Iowa Street, Crown Point, IN 46307
- 5 beds |
- 3 baths |
- 3,142 sqft
 Single-Family Home
  Built in 2026
  0.35acre lot
 3 car garage
  $170/sqft
  Listed 2 months ago
Property Description
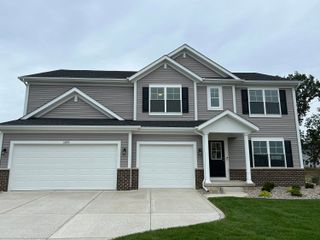
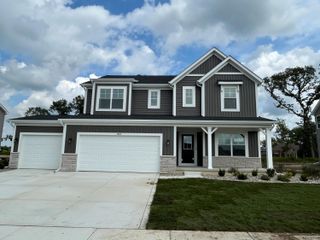
Welcome to this spacious 3,142 sq. ft. home offering 5 bedrooms, 3 baths, and a thoughtfully designed floor plan perfect for today's lifestyle. The main floor features a versatile flex room with elegant French doors, ideal for a home office, study or playroom. An oak-railed staircase leads to the second floor, where you'll find four generously sized bedrooms and a spacious loft, providing additional living or entertainment space. The private primary suite features French doors, a luxurious ensuite bath with a tiled walk- in shower and a large walk- in closet. The beautifully appointed kitchen showcases quartz countertops, stainless steel appliances, and ample space for cooking and gathering along with a spacious walk-in pantry. A mail-level fifth bedroom with bath offer fexibility for guests to multigenerational living. The full basement includes rough-in plumbing, providing endless potential for future finishing and added living space. 3 car garage. Front yard landscaping. Combining style, functionality and room to grow, this exceptional home is ready to welcome its next owners!
- Listing Status:
- Active
- Data Last Updated:
- September 22, 2026 at 4:20PM
- Listing Office:
- Compass Indiana, LLC : (317) 563-5051
- Listing Agent:
- Katherine Bultema :
- MLS ID:
- 842075

- General: Rain Gutters
- Other Structures: Patio
- Parking: AttachedGarage Faces FrontGarage Door Opener
- General: Two
- HOA Amenities: ParkOther163.74Quarterly
- Originating MLS: nira
- School District: Crown Point
- County: Lake
- Zoning: Lot 9 in Greenview Subdivision- Phase 1as per plat thereof recorded in plat book 119page 32 as document number 2025-027953 in the Office of the Recorder on Lake County IndianaTbd
- View: Neighborhood
- Utilities: Cable AvailableWater ConnectedUnderground UtilitiesSewer ConnectedNatural Gas ConnectedElectricity Connected200+ Amp Service
- Water: Public
- Sewer: Public Sewer
- Source: nira
This listing courtesy of Katherine Bultema , Compass Indiana, LLC
Monthly Payment
- Principal & Interest $
- Property Taxes $
- Home Insurance $
- VA Funding Fee $

 New - 1 day ago