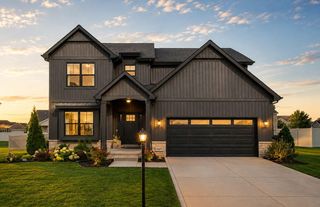
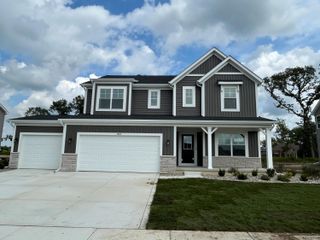
10990 Arkansas Place, Crown Point, IN 46307
- 5 beds |
- 3 baths |
- 3,400 sqft
 Single-Family Home
  Built in 2022
  8,159sqft lot
 3 car garage
  $141/sqft
  Listed 1 month ago
Property Description
Better than NEW with endless upgrades that are ALL INCLUDED! This home and everything in it are only 4 years young. Check out this massive 5 bedroom home + room for a potential 6th bedroom with egress window in the FINISHED BASEMENT! 2.5 bathrooms, 3,400+ finished square feet, and all within the Award-winning Crown Point Community School Corporation. Home features include: Luxury vinyl plank flooring, Oversized eat-in kitchen/Open Concept, Quartz countertops, Beautiful Tile Back Splash/Updated Lighting, Center island with seating, Finished main-level laundry room with additional cabinetry and oversized countertop, Main-level 5th bedroom/home office, and a Dream primary suite with HUGE 12' x 6' primary walk-in closet complete with Custom California Closet organizers. The Primary ensuite also offers a double vanity & step-in shower! There are also 3 additional large bedrooms upstairs. Don't miss the Large Finished basement with brand-new carpeting, Potential 6th bedroom with2 egress windows in basement, Rough-in plumbing for future basement bathroom, Huge dedicated basement storage room, Attached 3-car garage, Fully fenced backyard for privacy, Covered Concrete walkway patio with gazebo & built-in seating + Second concrete side patio. Move-in ready with fresh neutral paint + updated finishes. Highly sought-after Heather Ridge subdivision close to downtown Crown Point, I-65 highway, LOW taxes & LOW HOA!
- Listing Status:
- Active
- Data Last Updated:
- September 22, 2026 at 2:22PM
- Listing Office:
- Century 21 Circle : (219) 661-3000
- Listing Agent:
- Vanessa Kwasny :
- MLS ID:
- 844058

- General: Lighting
- Other Structures: PatioCovered
- Parking: AttachedOversizedKitchen LevelGarage Faces FrontDrivewayGarage Door Opener
- General: Two
- HOA Amenities: Maintenance Grounds420.0Annually
- Originating MLS: nira
- County: Lake
- Zoning: HEATHER RIDGE SUB. UNIT 2 LOT 148451611128021000042
- View: Neighborhood
- Fencing: Back YardFenced
- Utilities: Cable ConnectedWater ConnectedSewer ConnectedNatural Gas ConnectedElectricity Connected200+ Amp Service
- Water: Public
- Sewer: Public Sewer
- Source: nira
This listing courtesy of Vanessa Kwasny , Century 21 Circle
Monthly Payment
- Principal & Interest $
- Property Taxes $
- Home Insurance $
- VA Funding Fee $

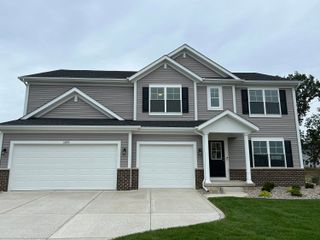
 New - 1 day ago