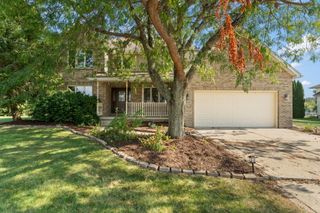
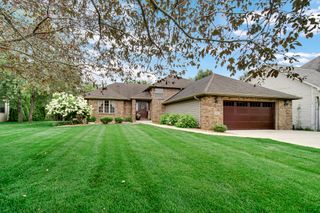
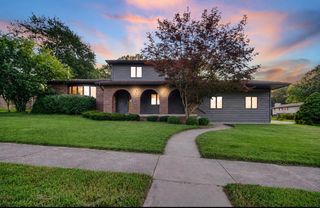
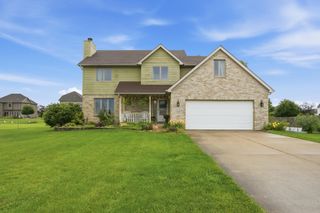
6719 E 84th Drive, Merrillville, IN 46410
- 4 beds |
- 3 baths |
- 3,210 sqft
 Single-Family Home
  Built in 1994
  0.62acre lot
 2 car garage
  $120/sqft
  Listed 1 month ago
Property Description
Rare opportunity to own a custom-built log home, ready for your personal touches! This unique property showcases beautiful log construction, rustic character, generous living space, and a private backyard setting. The logs have been regularly treated, maintained and stained. The open-concept living room, dining area, and kitchen create an inviting space for everyday living and entertaining. The main level features a primary bedroom suite with a spacious private bathroom plus a conveniently located half bathroom with easy access from the garage. The upper level offers 3 additional bedrooms and a full bath. A full basement provides even more space and possibilities. The property also features a 12kw backup generator for added peace of mind. Outside, enjoy a large backyard deck with plenty of room for patio furniture and entertaining, a detached screened-in gazebo to enjoy morning sunrises or evening sunsets, and a utility shed at the rear of the property. Native prairie grass creates a natural setting for watching birds and wildlife while enjoying your own private backyard retreat. Custom-built log homes like this are a rare find in the area. Bring your personal touches and make this distinctive property your own! Major updates and maintenance include a roof in 2018, tankless water heater in 2023, chimney inspection and pipework in 2024, new garage door opener in 2024, and yearly generator maintenance and checkups.
- Listing Status:
- Active
- Data Last Updated:
- September 22, 2026 at 1:20PM
- Listing Office:
- Listing Leaders Executive RE : (219) 669-6081
- Listing Agent:
- Kimberly Sut :
- MLS ID:
- 844218

- General: Rain Gutters
- Other Structures: Front PorchDeckCovered
- Parking: ConcreteKitchen LevelGarage Faces FrontDriveway
- General: Two
- Originating MLS: nira
- School District: Merrillville
- County: Lake
- Zoning: GRAND HEIGHTS LOT 27 (A RE-SUBDIVISION OF VASIL ACRES)451320352010000046
- View: Neighborhood
- Utilities: Cable AvailableWater ConnectedNatural Gas ConnectedElectricity ConnectedGenerator
- Water: Well
- Sewer: Septic Tank
- Source: nira
This listing courtesy of Kimberly Sut , Listing Leaders Executive RE
Monthly Payment
- Principal & Interest $
- Property Taxes $
- Home Insurance $
- VA Funding Fee $