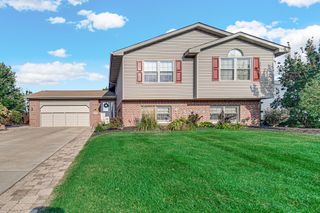
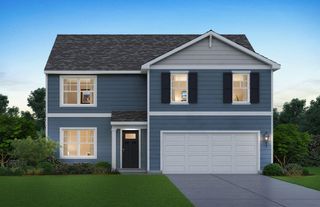
822 Luther Drive, Hobart, IN 46342
- 5 beds |
- 3 baths |
- 2,903 sqft
 Single-Family Home
  Built in 1977
  10,019sqft lot
 2 car garage
  $127/sqft
  Listed 2 months ago
Property Description
Welcome to this beautifully updated 5BR, 3BA tri-level in the desirable Hobart School District. Fresh paint, new lighting, new flooring and carpet, plus numerous modern updates. Covered front porch welcomes you into a bright living room with oversized bay windows. Updated kitchen boasts new cabinetry, quartz counters, stainless steel appliances and adjoining dining area with sliding doors to a 14' x 12' deck overlooking the backyard. Upper level includes three roomy bedrooms with hardwoods in the primary, walk-in closet and private 3/4 bath; two additional bedrooms share an updated full bath. Lower level offers an oversized family room, a fourth bedroom, a half bath and a large fifth bedroom with ample closet space. Finished basement adds a sizable rec room, laundry and expansive utility/storage area. Attached 2-car garage and abundant storage. Located in Hobart's golf-cart community with nearby parks, schools, shopping, dining and easy highway access. Move-in ready -- schedule your private showing today.
- Listing Status:
- Active
- Data Last Updated:
- September 22, 2026 at 2:22PM
- Listing Office:
- Ellsbury Group : (219) 200-5133
- Listing Agent:
- Vanessa Daley :
- MLS ID:
- 842146

- Other Structures: Deck
- Parking: DrivewayGarage Faces Side
- General: Tri-Level
- Originating MLS: nira
- School District: Hobart
- County: Lake
- Zoning: SPRING DALE 3RD ADD. UNIT NO.2 LOT 21450932452016000018
- View: Neighborhood
- Utilities: 100 Amp Service
- Water: Public
- Sewer: Public Sewer
- Source: nira
This listing courtesy of Vanessa Daley , Ellsbury Group
Monthly Payment
- Principal & Interest $
- Property Taxes $
- Home Insurance $
- VA Funding Fee $

 New - 2 days ago