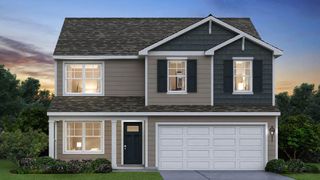
3931 Harvest Drive, Portage, IN 46368
- 4 beds |
- 3 baths |
- 2,508 sqft
 Single-Family Home
  Built in 2026
  0.3acre lot
 2 car garage
  $172/sqft
  Listed 15 days ago
Property Description
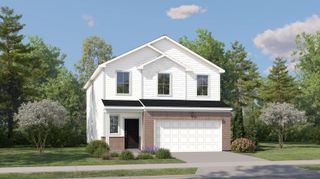
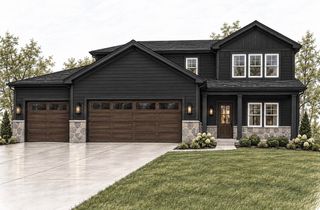
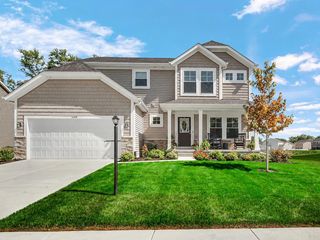
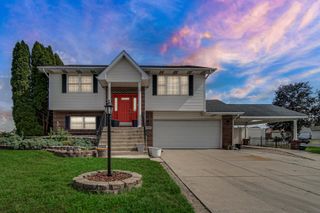
Welcome home to the Onyx a beautifully designed 4-bedroom, 2.5-bath home offering the perfect combination of space, style, and functionality. Situated on a **large cul-de-sac lot with a peaceful pond view**, this home offers an incredible setting to enjoy both indoor and outdoor living. Step inside to an open and inviting layout featuring **9-foot ceilings** and a spacious kitchen designed for gathering, complete with an impressive **7-foot island** and adjoining cafe area. The private primary suite features a well-appointed bath with a **double-bowl sink**, while three additional bedrooms provide plenty of space for family, guests, or a home office. A **basement is included**, offering additional space and flexibility to fit your needs. Outside, enjoy the **16' x 16' patio** overlooking the spacious homesite and pond--the perfect place to relax, entertain, or enjoy the view with its desirable **cul-de-sac location, large lot, pond view, basement, and spacious 4-bedroom design**, the Onyx brings together the features today's buyers are looking for in a beautiful new construction home. Don't miss your opportunity to make the Onyx yours! Special financing and promotions may be available- ask for details today. Photos are of a similar model for illustrative purposes; finishes and selections may vary. Association fee is estimated and subject to change.
- Listing Status:
- Active
- Data Last Updated:
- September 22, 2026 at 1:20PM
- Listing Office:
- Better Homes and Gardens Real : (219) 999-8990
- Listing Agent:
- Sarah Eenigenburg :
- MLS ID:
- 844933

- Other Structures: Patio
- Parking: AttachedGarage Faces FrontDriveway
- General: Two
- HOA Amenities: Jogging PathPlaygroundPark375.0Annually
- Originating MLS: nira
- County: Porter
- Zoning: Lot 164 - 3931 Harvest DriveTbd
- View: NeighborhoodWaterPond
- Water: Public
- Sewer: Public Sewer
- Source: nira
This listing courtesy of Sarah Eenigenburg , Better Homes and Gardens Real
Monthly Payment
- Principal & Interest $
- Property Taxes $
- Home Insurance $
- VA Funding Fee $

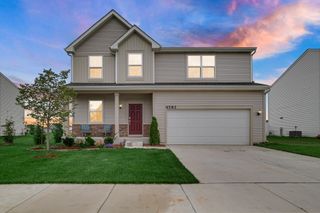
 New - 2 days ago