11271 Elkhart Circle, Crown Point, IN 46307
- 5 beds |
- 4 baths |
- 3,954 sqft
 Single-Family Home
  Built in 2020
  0.34acre lot
 2 car garage
  $137/sqft
  Listed 25 days ago
Property Description
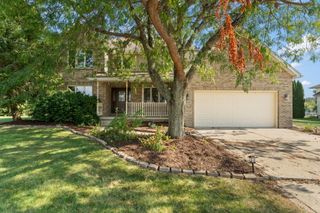
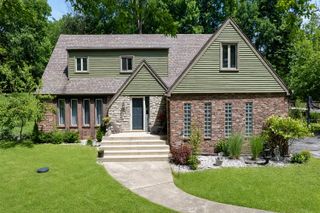
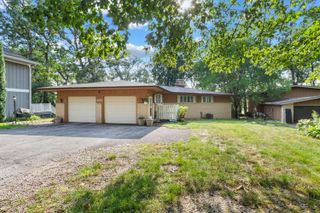
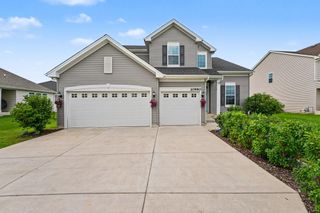
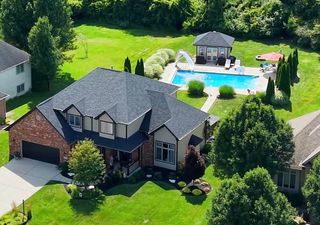
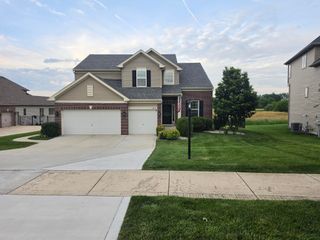
Incredible home with gorgeous exterior and interior finishes sitting on a large 1/3 acre, FENCED-IN Lot in the desirable neighborhood of Wyndance in Winfield! This home features 5 bedrooms, 3.5 bathrooms, and a FINISHED BASEMENT totaling nearly 4,000 FINISHED SQUARE FEET! The Exterior offers custom black finishes and beautiful stone. The Main floor features an OPEN CONCEPT floor plan and tons of natural light. Off of the main entrance foyer is the front living room and/or office/formal dining space which leads directly to the kitchen. The kitchen features white cabinetry, quartz countertops, island, custom backsplash, crown molding, and a walk-in pantry. The kitchen also offers a small eat-in dining space, plus another larger dining space leading to the main living area with custom trim accent wall! From the sliding glass door leads to the HUGE fenced in backyard that is perfect for indoor/outdoor entertaining. The back patio offers and open patio space plus an additional covered patio space. There's also a great fire-pit area in the backyard! The UPPER LEVEL features 4 bedrooms, 2 full bathrooms, and an upper level laundry room. The master suite features a custom accent wall, TWO LARGE WALK-IN CLOSETS, and an en-suite bathroom with double vanity sinks, walk-in tiled shower, and soaking tub. There are three additional upper level bedrooms, a full shared hallway bathroom, and a finished laundry room with additional cabinetry and countertop space. The FINISHED BASEMENT features a large living area, fifth bedroom, three-quarter bathroom, and additional office/room with no egress window.
- Listing Status:
- Active
- Data Last Updated:
- September 22, 2026 at 1:20PM
- Listing Office:
- Realty Executives Premier : (219) 462-2224
- Listing Agent:
- Alexander Nickla :
- MLS ID:
- 844472

- Parking: Driveway
- General: Two
- HOA Amenities: Other480.0Annually
- Originating MLS: nira
- County: Lake
- Zoning: WYNDANCE SUB. PHASE 3 LOT 42451707179006000047
- View: Neighborhood
- Water: Public
- Sewer: Public Sewer
- Source: nira
This listing courtesy of Alexander Nickla , Realty Executives Premier
Monthly Payment
- Principal & Interest $
- Property Taxes $
- Home Insurance $
- VA Funding Fee $