518 Merrillville Road, Crown Point, IN 46307
- 4 beds |
- 2 baths |
- 2,560 sqft
 Single-Family Home
  Built in 1970
  7,392sqft lot
 2 car garage
  $129/sqft
  Listed 1 month ago
Property Description
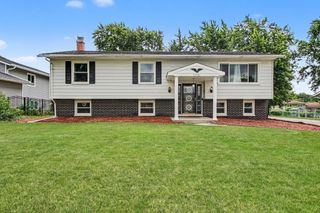
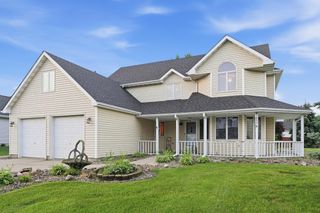
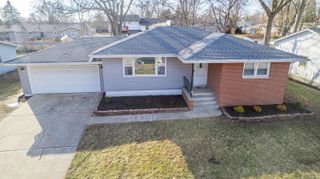
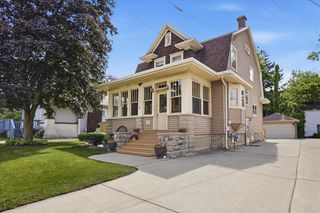
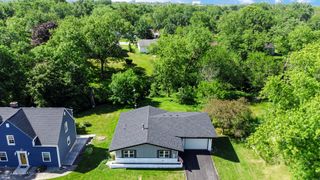
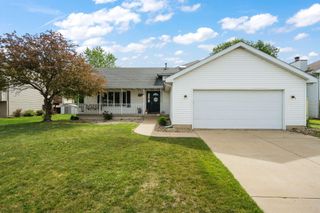
Welcome home to this ranch ideally located just minutes from the historic Crown Point Square and within the award-winning Crown Point School District. Enjoy the convenience of being close to local restaurants, shopping, parks, community events, and everything that makes Crown Point such a sought-after place to call home. A covered front porch welcomes you inside, where you'll find a comfortable and functional floor plan featuring 4 bedrooms and 1.5 baths. The spacious living room flows into a separate dining area, creating a great space for everyday living and gathering with family and friends. The kitchen is conveniently located off the dining area, with all kitchen appliances included. The primary bedroom offers its own private half bath, while three additional bedrooms and a full bath provide flexibility for family, guests, a home office, or hobby space. The finished lower level expands your living space with a large recreation room, bar area, and two additional finished rooms that can be used to fit a variety of needs. Whether you're looking for space to entertain, work from home, exercise, or pursue hobbies, you'll appreciate the extra room. Outside, enjoy a beautifully landscaped yard complete with a paver patio area, perfect for relaxing or entertaining. A detached garage adds additional convenience and storage. Whether you're a first-time buyer, looking to right-size, or searching for a well-located ranch with room to spread out, this home offers comfort, versatility, and an unbeatable Crown Point location.
- Listing Status:
- Pending
- Data Last Updated:
- July 6, 2026 at 6:19AM
- Listing Office:
- Better Homes and Gardens Real : (219) 999-8990
- Listing Agent:
- Amy Blanton :
- MLS ID:
- 840106

- General: Granite Counters
- Rooms: Bonus RoomOther RoomPrimary BedroomLiving RoomLaundryKitchenDining RoomBedroom 4Bedroom 3Bedroom 2
- Appliances: DishwasherRefrigeratorRange
- Laundry: Laundry Room
- Basement: Bath/StubbedFullFinished
- Heating: Forced AirNatural Gas
- Other Structures: Front PorchCovered
- Parking: DetachedDriveway
- General: One
- Originating MLS: nira
- School District: Crown Point
- County: Lake
- Zoning: BALL & GRIFFIN'S SUB. ALL L.8451605451001000042
- View: None
- Utilities: Electricity AvailableWater AvailableSewer AvailableNatural Gas Available
- Water: Public
- Sewer: Public Sewer
- Source: nira
This listing courtesy of Amy Blanton , Better Homes and Gardens Real
Monthly Payment
- Principal & Interest $
- Property Taxes $
- Home Insurance $
- VA Funding Fee $