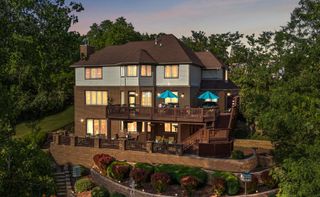
58 E Levanno Drive E, Crown Point, IN 46307
- 5 beds |
- 4 baths |
- 5,032 sqft
 Single-Family Home
  Built in 2014
  0.34acre lot
 3 car garage
  $195/sqft
  Listed 21 days ago
Property Description
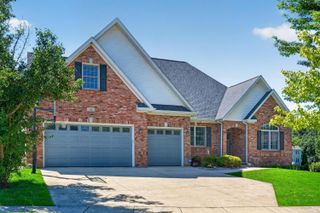
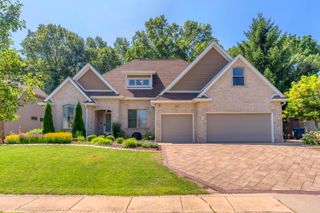
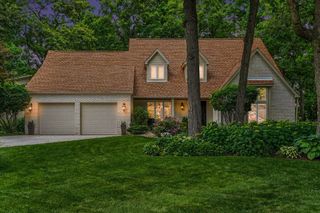
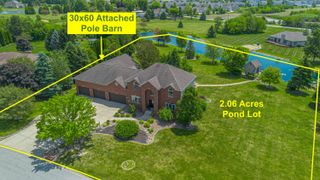
Step into the coveted Falling Waters community, Luxury Living at it's finest. No detail unattended to this palatial private residence. This 5bd 4bth 3car attached garage home, features Fabulous cathedral ceilings and winding staircases. The classic charm will embrace you as you stroll through this complete Chefs kitchen, loaded with tall walnut cabinets and granite countertops throughout. Top of the line, Stove, refrigerator, dishwasher and microwave are included. As you go into the massive great room, relax in front of the huge shelved fireplace designed to show off your most prized possessions. The classic charm this house holds, invites you to a Romantic sprawling Master Bedroom suite overlooking the fantastic lake view.4 addition spacious bedrooms, one being used on the main level as a sitting room give you the comfort you desire. Theres a formal dining room and dinette for you to enjoy. The lower level has a Nu vouge world Hollywood feel. This area offers an additional great room, exercise area and storage space unseen. This area also has a Fabulous deck and beautiful lake view. A walkout basement leads you to the water for fun and frolic, as you ride in your very own paddle boat. From the massive cathedral ceilings to the amazing wind around lower level, This home offer you a peaceful dwelling place for the entire family. Close to major shopping, schools and places of worship. Easy access to all major highways and roads. Panoramic views throughout leave you breathless .Low taxes
- Listing Status:
- Active
- Data Last Updated:
- September 22, 2026 at 7:19PM
- Listing Office:
- Haymon & Associates, REALTORS : (219) 944-2002
- Listing Agent:
- Evelyn Brown-Ginn :
- MLS ID:
- 844621

- General: BalconyRain GuttersBath
- Other Structures: DeckPatio
- Parking: Garage Door OpenerPavedOn StreetHeated GarageDrivewayAsphaltAdditional ParkingOff Street
- Windows: Insulated Windows
- General: Two
- HOA Amenities: LandscapingPlaygroundSnow Removal1100.0Annually
- Originating MLS: nira
- County: Porter
- Zoning: FALLING WATERS LOT 137 .34A641103327029000018
- View: LakeWaterNeighborhood
- Utilities: Cable ConnectedWater ConnectedUnderground UtilitiesNatural Gas ConnectedElectricity Connected200+ Amp Service
- Water: Public
- Sewer: Public Sewer
- Source: nira
This listing courtesy of Evelyn Brown-Ginn , Haymon & Associates, REALTORS
Monthly Payment
- Principal & Interest $
- Property Taxes $
- Home Insurance $
- VA Funding Fee $