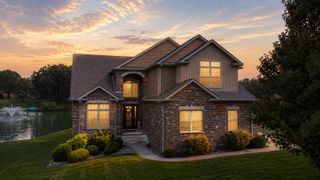
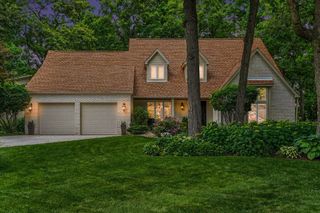
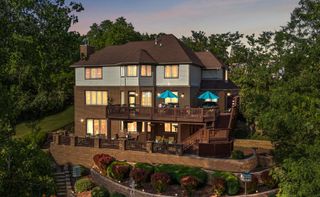
461 Amhurst Road, Valparaiso, IN 46385
- 4 beds |
- 5 baths |
- 5,074 sqft
 Single-Family Home
  Built in 1984
  0.31acre lot
 2 car garage
  $236/sqft
  Listed 3 months ago
Property Description
Gorgeous 4 bedroom LAKEFRONT HOME. An extra bonus is the full walkout perfect for related living! Panoramic views of the lake from all the decks and windows As you enter this well built lakefront beauty, you are greeted by a beautiful curved staircase, lovely tile floors and an office which leads into a living room facing the lake. Enjoy lake views from the adjacent dining room. The kitchen is around the corner with granite counter top, stainless appliances and opens to a large family room with fireplace. Brazilian cherry floors abound. The upper level has 3 oversized bedrooms including the primary bedroom with its own balcony overlooking the lake and an oversized bathroom with whirlpool tub, steam room shower, double vanities, skylight and spiral staircase going directly down to the kitchen. Perfect for a midnight snack! laundry room, and full bath complete the upper level. The lower level walkout consists of 2 areas of a rec room and a full kitchen with all appliances included. A fourth bedroom, 2 bathrooms and a screened porch where the present owners have an eight person hot tub. There is lots and lots of storage including a cedar closet, four decks, 2 skylights and a WHOLE HOUSE GENERATOR. What a perfect house for entertaining and relaxing on the lake. This home is in beautiful condition, move right in and hang your clothes in the many closets. Then sit back and enjoy resort lake life! The community includes a beach, lake, water skiing, playground, tennis courts, pickle ball courts and pool.
- Listing Status:
- Active
- Data Last Updated:
- September 22, 2026 at 8:21PM
- Listing Office:
- BHHS Indiana Realty : (219) 464-8521
- Listing Agent:
- Mitzi Wingenroth :
- MLS ID:
- 840524

- General: BalconyRain GuttersPrivate YardLightingBath
- Other Structures: DeckScreened
- Parking: AttachedKitchen LevelGarage Faces FrontDrivewayGarage Door Opener
- Windows: Blinds
- General: Two
- HOA Amenities: ClubhousePoolPlaygroundParkOtherManagementTrash1864.0Annually
- Originating MLS: nira
- School District: Union Township
- County: Porter
- Zoning: SHOREWOOD FOREST SEC 6 LOT 220 .31A640930127004000019
- View: LakeNeighborhood
- Utilities: Electricity ConnectedWater ConnectedUnderground UtilitiesSewer ConnectedNatural Gas Connected200+ Amp ServiceGeneratorCircuit Breakers
- Water: Public
- Sewer: Public Sewer
- Source: nira
This listing courtesy of Mitzi Wingenroth , BHHS Indiana Realty
Monthly Payment
- Principal & Interest $
- Property Taxes $
- Home Insurance $
- VA Funding Fee $