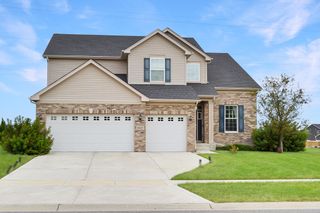
9204 Bryan Lane, Crown Point, IN 46307
- 4 beds |
- 3 baths |
- 2,875 sqft
 Single-Family Home
  Built in 2002
  0.26acre lot
 3 car garage
  $169/sqft
  Listed 1 month ago
Property Description
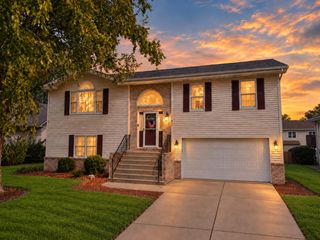
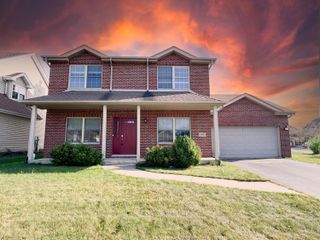
Welcome home to this show-stopping quad-level in the heart of Crown Point (St. John Township)! Meticulously maintained and beautifully updated, this exceptional home offers the perfect blend of style, comfort, and functionality. The inviting main level features stunning hardwood flooring, a welcoming layout, and a beautifully appointed kitchen with granite countertops, ample cabinetry, and generous prep space--ideal for both everyday living and entertaining. With 4 spacious bedrooms and 3 full bathrooms, there's plenty of room for everyone. The primary suite has its own attached private bathroom. The finished basement provides additional living space perfect for a recreation room, home office, fitness area, or media room. Relax year-round in the bright and airy sunroom, offering peaceful views of the beautifully landscaped backyard. Outside, you'll fall in love with the gorgeous landscaping that creates incredible curb appeal and a private outdoor retreat with a fire pit area to enjoy as well. An attached 3-car garage provides abundant space for vehicles, storage, and hobbies. One year old roof offers peace of mind. Located in desirable Crown Point with LC schools, this meticulously cared-for home is truly move-in ready and offers the space, quality, and lifestyle today's homeowners are looking for. Don't miss your opportunity to make this incredible property your next home!
- Listing Status:
- Active
- Data Last Updated:
- September 22, 2026 at 3:21PM
- Listing Office:
- New Chapter Real Estate : (219) 227-8454
- Listing Agent:
- Laura Bogenschneider :
- MLS ID:
- 843496

- General: Fire Pit
- Other Structures: Front Porch
- Parking: AttachedGarage Faces FrontDrivewayGarage Door Opener
- General: Quad-Level
- Originating MLS: nira
- School District: Lake Central
- County: Lake
- Zoning: TIBURON SUBDIVISION UNIT 1 LOT 50451126355013000035
- View: Neighborhood
- Utilities: Electricity ConnectedWater ConnectedSewer ConnectedNatural Gas Connected200+ Amp Service
- Water: Public
- Sewer: Public Sewer
- Source: nira
This listing courtesy of Laura Bogenschneider , New Chapter Real Estate
Monthly Payment
- Principal & Interest $
- Property Taxes $
- Home Insurance $
- VA Funding Fee $

 New - 1 day ago