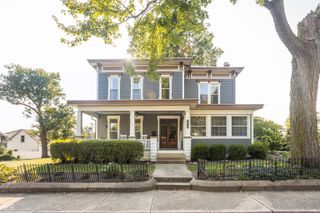
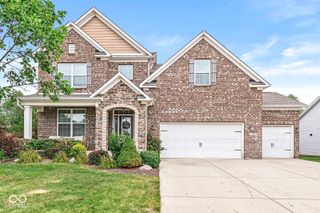
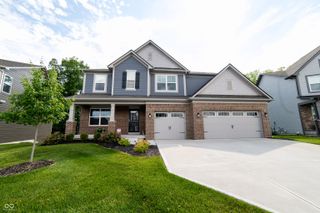
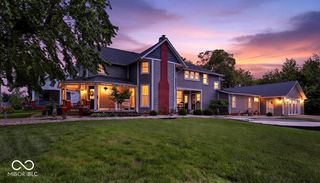
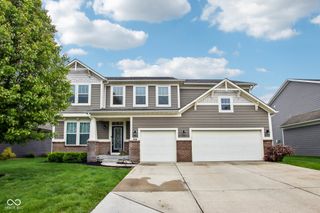
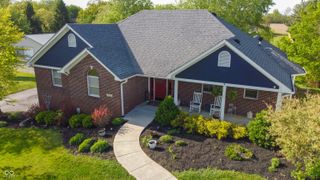
10 Stratford Way, Danville, IN 46122
- 5 beds |
- 3 baths |
- 4,292 sqft
 Single-Family Home
  Built in 2004
  0.31acre lot
 3 car garage
  $144/sqft
  Listed 4 months ago
Property Description
4,292 FINISHED SQ FT. 5 BEDROOMS. FULL WALK-OUT LOWER LEVEL. WOODED LOT. CUSTOM ALL-BRICK RANCH. Need main-level living plus meaningful separate space for family, guests, work, or recreation? 10 Stratford Way in Danville offers two fully finished levels with a layout that is difficult to duplicate. The main level features hardwood floors, a spacious great room, three bedrooms, and a well-appointed kitchen with handmade soft-close cabinetry, Miele appliances, speed oven, induction cooktop, generous prep space, and abundant storage. The finished walk-out lower level extends the living space with 9-foot ceilings, a large recreation room, wet bar, two additional bedrooms, full bath, exercise area, and direct access to the stamped-concrete patio-providing exceptional flexibility for separate living space, guests, home offices, recreation, or extended stays. An upper deck and lower patio overlook the wooded backyard and create two distinct outdoor living areas. More than $100,000 has been invested over the past six years, including a newer roof, Pella windows, high-efficiency furnace, kitchen appliances, and other thoughtful improvements. A 3-car garage adds everyday functionality. Convenient to Ellis Park, Eakin Community Park, and downtown Danville, this home combines the ease of ranch living, substantial finished space, wooded privacy, and a true walk-out lower level in one property.
- Listing Status:
- Active
- Data Last Updated:
- October 9, 2026 at 3:17PM
- Listing Office:
- Keller Williams Indpls Metro N : 317-695-5764
- Listing Agent:
- Deborah Argenta : 317-695-5764
- MLS ID:
- 22106720

- General: Basketball Court
- Style: Ranch
- Other Structures: DeckPatio
- Parking: Attached
- Windows: ScreensLow-Emissivity Windows
- General: OneConcrete PerimeterFull
- HOA Amenities: Entrance Common175.0Annually
- Originating MLS: mibor
- School District: Danville Community School Corp
- County: Hendricks
- Zoning: Stratford Ridge Sec 1 Lot 24 .31Ac321103458004000003
- Utilities: Electricity ConnectedNatural Gas ConnectedSewer ConnectedWater Connected200+ Amp Service
- Water: Public
- Source: mibor
This listing courtesy of Deborah Argenta , Keller Williams Indpls Metro N
Monthly Payment
- Principal & Interest $
- Property Taxes $
- Home Insurance $
- VA Funding Fee $