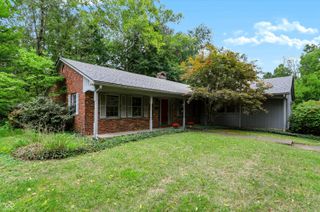
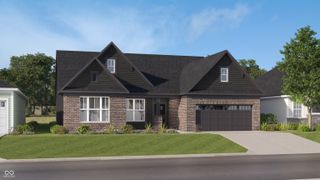
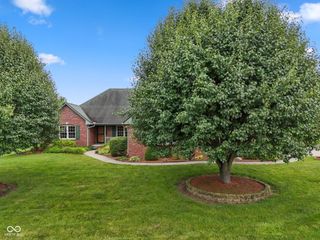
1513 Tottenham, Danville, IN 46122
- 4 beds |
- 3 baths |
- 2,904 sqft
 Single-Family Home
  Built in 2007
  0.76acre lot
 3 car garage
  $217/sqft
  Listed 19 days ago
Property Description
Welcome to 1513 Tottenham Drive in Danville! This beautifully updated custom brick home offers the perfect blend of style, comfort, and everyday living in one of Danville's most desirable neighborhoods. From the moment you arrive, you'll appreciate the inviting curb appeal and the care that has gone into this home. New flooring, carpet, fresh paint on walls/ceiling! Inside, beautiful upgrades and thoughtful details create a warm, welcoming atmosphere with spaces designed for both relaxing and entertaining. The property also offers an amazing lot, giving you room to enjoy the outdoors and appreciate the surrounding neighborhood. This beautifully crafted 4 bedroom, 2.5 bathroom home, offers 3,000 square feet of thoughtfully designed living space. Tons of storage. Oversized .76 acre lot and a large private back patio. Get cozy this fall with your gas fireplace, in a perfect space for hosting!!! Spacious kitchen features stainless steel appliances, stainless kitchen sick, countertop seating, and a pantry for extra storage! Upstairs includes a huge bonus room with made to fit book shelves and a bedroom that offer flexible spaces for work, play, or relaxation. The finished 3-car garage provides ample room for vehicles and has accessible attic storage over the large 3 car garage from the bonus room. This home is a true gem, with beautiful modern upgrade! Home has extremely convenient access to local schools, shopping, dining, parks, and everything downtown Danville has to offer, this home is one you'll want to see!!! Right in the heart of town, this home is close to community trails and parks. Gary Eakin Park is directly behind the home and the remaining trails and community parks are all within walking distance. Don't miss your chance to experience this exceptional property!!!
- Listing Status:
- Active
- Data Last Updated:
- October 9, 2026 at 1:17PM
- Listing Office:
- Wright, REALTORS® : 317-443-1795
- Listing Agent:
- Timothy Wright : 317-443-1795
- MLS ID:
- 22127198

- General: Above GroundSee Remarks
- Style: Traditional
- Other Structures: PatioCovered
- Parking: Attached
- Windows: Screens
- General: One and One HalfBlock
- HOA Amenities: 500.0Annually
- Originating MLS: mibor
- School District: Danville Community School Corp
- County: Hendricks
- Zoning: Ashburton Grove Lot 24 0.76Ac (Plat)321103240004000003
- Utilities: Cable AvailableElectricity ConnectedNatural Gas ConnectedSewer ConnectedWater Connected200+ Amp Service
- Water: Public
- Source: mibor
This listing courtesy of Timothy Wright , Wright, REALTORS®
Monthly Payment
- Principal & Interest $
- Property Taxes $
- Home Insurance $
- VA Funding Fee $