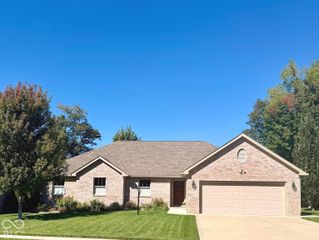
5280 Burnivale Lane, Avon, IN 46123
- 3 beds |
- 3 baths |
- 2,550 sqft
 Single-Family Home
  Built in 2026
  9,148sqft lot
 2 car garage
  $204/sqft
  Listed 2 months ago
Property Description
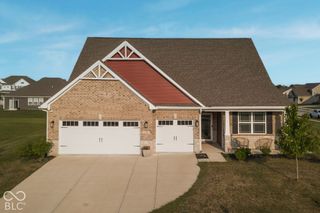
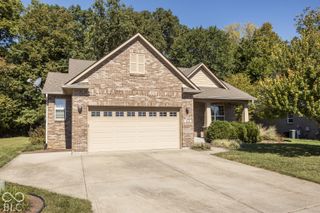
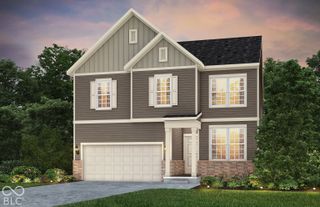
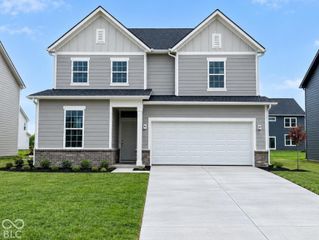
Easton is a new master-planned community of brand-new single-family homes for active adults ages 55+ now selling in Avon, IN. Avon is a charming city with something to offer people in all walks of life. Residents can enjoy outdoor recreation at Avon Town Hall Park or explore the multiuse paths along the Bicentennial Trail. This new single-story home showcases an optional Lennar Next Gen Home Within A Home design with a separate entrance, kitchenette, laundry space, bedroom and bathroom. It allows multiple generations to live comfortably, separately and privately under the same roof without sacrificing any of the main-living space. Or this home can have a retreat and a third bedroom. In the main-living area, a contemporary open-plan layout connects a large kitchen with a center island, a Great Room with a fireplace and a dining room. An adjacent covered patio with exterior fireplace enhances outdoor enjoyment, and an optional morning room would add more interior entertaining space. The stylish owner's suite features a spa-inspired bathroom and large walk-in closet. A two-car garage with extra storage or tandem parking space is included. *Photos/Tour of model may show features not selected in home.
- Listing Status:
- Active
- Data Last Updated:
- October 9, 2026 at 1:17PM
- Listing Office:
- Compass Indiana, LLC : 317-430-0866
- Listing Agent:
- Erin Hundley : 317-430-0866
- MLS ID:
- 22118322

- General: Smart Lock(s)
- Style: Traditional
- Other Structures: PatioCovered
- Parking: AttachedConcreteGarage Door OpenerStorageTandem
- Windows: ScreensVinyl Windows
- General: OneSlab
- HOA Amenities: ClubhouseExercise CourseFitness CenterLaundryMaintenanceMaintenance GroundsManagementPickleball Court(s)PoolSnow RemovalTennis Court(s)Trail(s)TrashAssociation Builder ControlsClubhouseExercise RoomIrrigationLaundry Connection In UnitLawncareMaintenance GroundsMaintenancePickleball CourtManagementResident ManagerSnow RemovalTennis Court(s)TrashWalking Trails298.0Monthly
- Originating MLS: mibor
- School District: Avon Community School Corp
- County: Hendricks
- Zoning: EASTON321004100030000022
- Water: Public
- Source: mibor
This listing courtesy of Erin Hundley , Compass Indiana, LLC
Monthly Payment
- Principal & Interest $
- Property Taxes $
- Home Insurance $
- VA Funding Fee $

 New - 1 day ago