7852 Harmony Drive, Avon, IN 46123
- 4 beds |
- 3 baths |
- 2,480 sqft
 Single-Family Home
  Built in 2026
  7,797sqft lot
 2 car garage
  $177/sqft
  Listed 14 days ago
Property Description
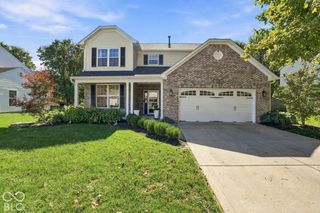
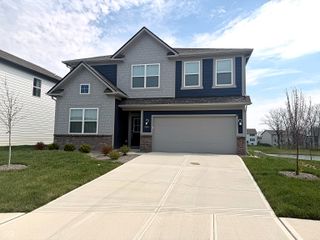
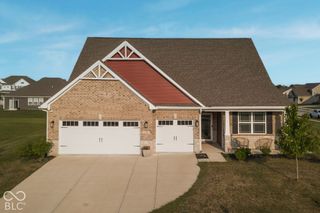
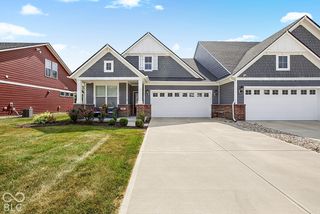
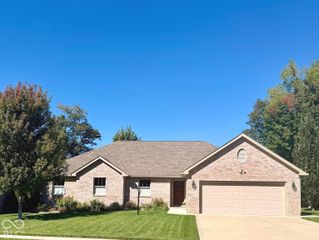
Welcome to the Wall Street floor plan in Aspen Trace, located within the highly rated Avon School District. This two-story home offers 4 bedrooms and 3 baths. The main floor welcomes you with an open-concept design that flows effortlessly from the large gathering room into the dining area and the heart of the home-the kitchen. The chef's dream kitchen, boasting a built-in wall oven and microwave, a 36" gas cooktop, a 36" vented hood, 42" white cabinetry, Sparkling White quartz countertops, an island, and pantry. The gathering room and dining area flow seamlessly to the patio-ideal for entertaining or everyday relaxation. The main level also includes a versatile bedroom with a nearby full bath, perfect for guests or multi-generational living. Upstairs, the spacious owner's suite includes an upgraded ensuite bath and walk-in closet. Three additional bedrooms and a convenient laundry room complete the second level. Welcome to Aspen Trace by Pulte, a vibrant new community in Avon offering thoughtfully designed homes in a highly desirable location. Just minutes from Ronald Reagan Parkway and Rockville Road, residents enjoy easy access to Avon Town Hall Park, everyday shopping and dining, and walkability to top-rated Avon schools. With internet and TV included in the HOA, Aspen Trace delivers the perfect blend of convenience, connectivity, and modern living. Photos of similar model.
- Listing Status:
- Active
- Data Last Updated:
- October 9, 2026 at 7:17AM
- Listing Office:
- Pulte Realty of Indiana, LLC : 317-548-8924
- Listing Agent:
- Lisa Kleinke : 317-548-8924
- MLS ID:
- 22128169

- Style: Traditional
- Parking: AttachedConcrete
- Windows: ScreensVinyl Windows
- General: TwoSlab
- HOA Amenities: Cable TVCommon CableEntrance Common350.0Quarterly
- Originating MLS: mibor
- School District: Avon Community School Corp
- County: Hendricks
- Zoning: LOT 37 ASPEN TRACE SECTION 1 B & A REPLAT OF PART OF BLOCK B SYCAMORE MINOR PLAT 0.179 AC 27/28 PT FROM 023-135611-400003 & 023-135611-476002 (202601294 E-23-D)320735477007000031
- Water: Public
- Source: mibor
This listing courtesy of Lisa Kleinke , Pulte Realty of Indiana, LLC
Monthly Payment
- Principal & Interest $
- Property Taxes $
- Home Insurance $
- VA Funding Fee $

 New - 1 day ago