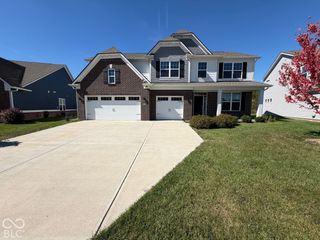
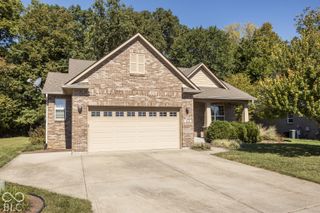
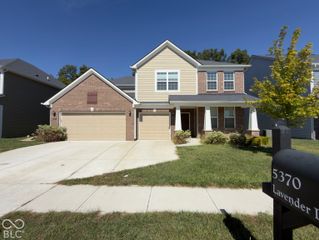
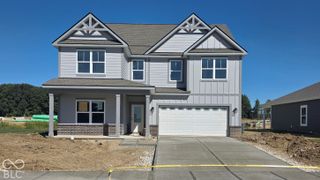
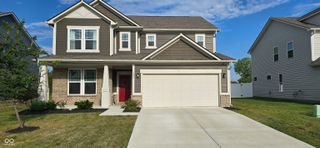
3270 Quantum Lane, Danville, IN 46122
- 5 beds |
- 4 baths |
- 3,486 sqft
 Single-Family Home
  Built in 2024
  8,712sqft lot
 3 car garage
  $129/sqft
  Listed 1 month ago
Property Description
Truly Amazing Home in Wonderful Danville Neighborhood!! Nearly New and in Immaculate Move-in Condition! Super Location Close to Shopping, Parks, Hospital, Schools, Highways for Easy Commute and More!! You will Fall in Love with this Stunning Home the Moment You Step inside! This Amazing Floor Plan Features 3500 Square Feet with 5 Bedrooms and 3.5 Baths! Be Amazed as you Step into Large Entryway and into the Lovely Great Room with Gorgeous LVP Flooring Throughout, Gas Fireplace and an Abundance of Windows Streaming in Tons of Natural light opening to the Gourmet Kitchen with Loads of Beautiful 42 inch Cabinets, Huge Center Island, QUARTZ Countertops, Tile Backsplash, Walk-in Pantry, and High End Stainless Appliances including Gas Range/Oven! Main Level also Features 5th Bedroom with Full Ensuite Bath Perfect for In-Law Suite and Multi-Generational Housing; Nice Size Rear Entryway/Mudroom with Bench Seating, and Nice Size Private Home Office/Den with Built-in Shelving!! Upstairs are the other Bedrooms including HUGE Primary Suite with Trey Ceiling and Sitting Room, Large Walk-in Closet and Lavish Bath with Tile Floors, Double Sinks and Awesome Tile Walk-in Shower!! There is also a Large Upper Level Laundry Room as well as a Spacious Bonus Room Ideal for Rec Room, Theatre Room or Playroom! ALL THIS Sitting on a Lovely Homesite with Full Rear Vinyl Privacy Fence and INCREDIBLE Custom Covered Rear Patio!! 3 Car Garage, Covered Front Porch, and MORE! Hard to Find a Home with this Size, Stellar Floor Plan, Pristine Condition and Amazing Back Yard!! Priced Thousands Less than the Cost to Build. Hurry as Once You See it, You'll Want to Make This House Your Home!!
- Listing Status:
- Active
- Data Last Updated:
- October 9, 2026 at 7:17AM
- Listing Office:
- Keller Williams Indy Metro Partners : 317-852-2100
- Listing Agent:
- Matthew Reffeitt : 317-852-2100
- MLS ID:
- 22120289

- Style: Traditional
- Other Structures: Covered
- Parking: AttachedConcreteGarage Door OpenerGuest
- Windows: Low-Emissivity WindowsVinyl Windows
- General: TwoSlab
- HOA Amenities: 850.0Annually
- Originating MLS: mibor
- School District: Danville Community School Corp
- County: Hendricks
- Zoning: Penrose Section 2 Secondary Plat Lot 314 0.201Ac321006251314000003
- Utilities: Cable AvailableElectricity ConnectedNatural Gas ConnectedSep Gas MeterSep Sewer Meter200+ Amp Service
- Water: Public
- Source: mibor
This listing courtesy of Matthew Reffeitt , Keller Williams Indy Metro Partners
Monthly Payment
- Principal & Interest $
- Property Taxes $
- Home Insurance $
- VA Funding Fee $

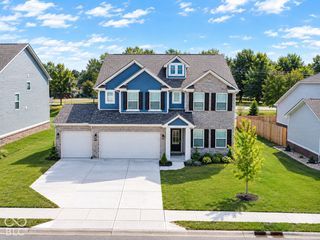
 New - 3 days ago