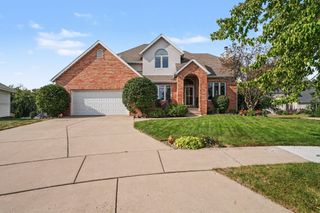
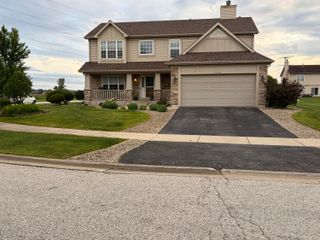
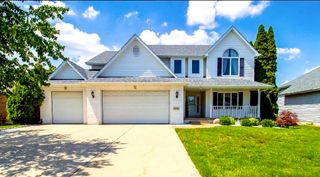
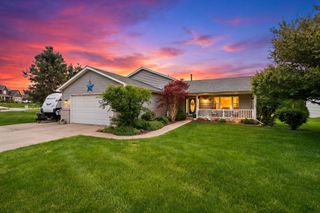
15747 W 103rd Lane, Dyer, IN 46311
- 5 beds |
- 4 baths |
- 4,553 sqft
 Single-Family Home
  Built in 2013
  0.57acre lot
 3 car garage
  $119/sqft
  Listed 1 month ago
Property Description
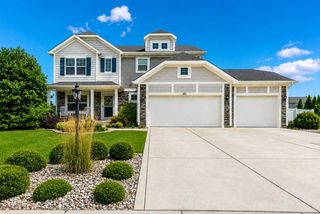
Wow! Excellent Condition in this stylish amenity-packed 4 Bed 4 Bath quality-built 2-Story with Fully-Finished Basement, 3-Car Heated Garage, and absolute Oasis of a Backyard on well Over a Half Acre Professionally Landscaped lot in Emerald Crossing!!! Special Features Include: New Paint & Carpeting. First-Floor Office/Den. Family-Friendly - All 4 Main Beds on the Same Floor. First-Floor Hardwood Floors and Family-Room Fireplace. Super Functional Eat-In Kitchen w/Huge Center Island w/Service for 6 and full Pantry. Gorgeous Master-Bath with oversized walk-in closet. Fantastic Basement with Recessed Lights, Ceiling Fans, 5th "Bedroom" w/HUGE Walk-In Closet, and beautiful Bath. Security and style conscience with video surveillance system and exterior uplighting. The outdoors really take it over the top though with a Giant 30'x40' Concrete Patio with Brick Outdoor Kitchen and Oversized Island - both with Leathered Granite tops and the Kitchen with pro-quality DCS Gas Grill complete with Smoker and Rotisserie settings. Beautiful Pergola with matching Brick Stanchions leading to an Oversized Outdoor Fireplace that'd make any Mason proud. All flanked by Mature Arbor Vitae and Evergreens for privacy. A Double-Door Service to the garage makes for easy access to the Fully-Irrigated backyard that's big enough for all sorts of games, sports, and parties. Originally a model home for Emerald Crossing, a super quick commute to the City or Suburbs, and still in the exceptional Hanover School District - this property really hits on all cylinders!!! Contact your agent to schedule a private tour NOW!!!!
- Listing Status:
- Active
- Data Last Updated:
- September 22, 2026 at 1:20PM
- Listing Office:
- eXp Realty, LLC : (888) 611-3912
- Listing Agent:
- Tony Mitidiero :
- MLS ID:
- 844028

- General: Rain Gutters
- Other Structures: Patio
- Parking: AttachedOversizedHeated GarageGarage Faces FrontDrivewayGarage Door Opener
- General: Two
- HOA Amenities: PlaygroundOther150.47Annually
- Originating MLS: nira
- County: Lake
- Zoning: EMERALD CROSSING UNIT 1A LOT 230451401103001000013
- View: Neighborhood
- Utilities: Cable ConnectedWater ConnectedSewer ConnectedNatural Gas ConnectedElectricity Connected200+ Amp ServiceCircuit Breakers
- Water: Public
- Sewer: Public Sewer
- Source: nira
This listing courtesy of Tony Mitidiero , eXp Realty, LLC
Monthly Payment
- Principal & Interest $
- Property Taxes $
- Home Insurance $
- VA Funding Fee $

 New - 1 day ago