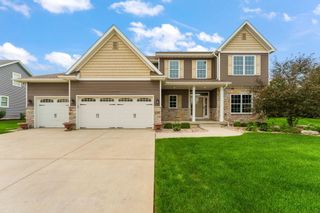
2226 Cowan Court, Schererville, IN 46375
- 4 beds |
- 5 baths |
- 4,129 sqft
 Single-Family Home
  Built in 1997
  8,668sqft lot
 2 car garage
  $131/sqft
  Listed 6 days ago
Property Description
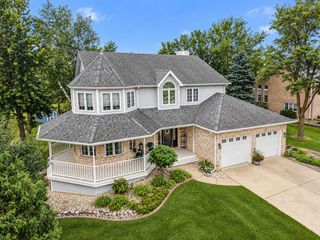
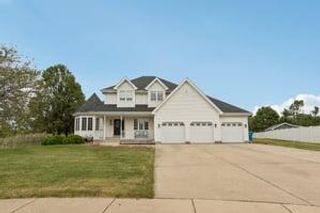
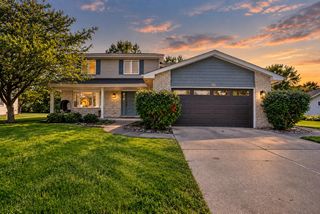
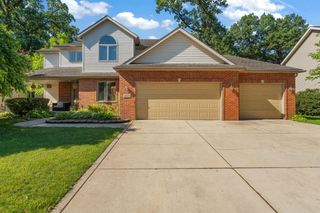
Welcome to Eagle Ridge Estates! This impressive Schererville two-story delivers the space, flexibility and features you've been looking for with over 4,000 sq. ft. of beautifully finished living space across 3 levels, including a full finished walkout basement. Offering 4 bedrooms and 5 total baths, the versatile floor plan includes a desirable main-level bedroom with included private bathroom--perfect for guests, related living or a private home office. The main level also features an eat-in kitchen with new quartz countertops, formal dining room, spacious family room, main-floor laundry and convenient half bathroom. Upstairs you'll find a generous primary suite, 2 additional bedrooms and 2 full baths. But the finished walkout basement may just steal the show! Designed for entertaining, it offers a huge recreation and living area, office, bath, wet bar with the included wine refrigerator and plenty of additional storage. Step into the fantastic Four Seasons room featuring a HUGE well maintained hot tub--the perfect place to relax and unwind--or walk right out to the backyard. The living room fireplace adds warmth and character, while the main-level deck provides even more outdoor living space. An oversized 23'x23' 2-car garage, high-efficiency water heater, whole house humidifier, sump pump and radon system round out the package. Three finished levels, incredible entertaining space and a fantastic Eagle Ridge Estates location--this one has room for everyone! Hurry in today!!
- Listing Status:
- Active
- Data Last Updated:
- September 22, 2026 at 12:21PM
- Listing Office:
- BHHS Executive Realty : (219) 663-1986
- Listing Agent:
- Jim Samuelson :
- MLS ID:
- 845473

- General: LightingBath
- Other Structures: DeckPatio
- Parking: AttachedGarage Faces FrontConcreteOff StreetGarage Door Opener
- Windows: Blinds
- General: Two
- Originating MLS: nira
- School District: Lake Central
- County: Lake
- Zoning: EAGLE RIDGE ESTATES UNIT 1 LOT 49451117378014000036
- View: Neighborhood
- Utilities: 200+ Amp ServiceCircuit Breakers
- Water: Public
- Sewer: Public Sewer
- Source: nira
This listing courtesy of Jim Samuelson , BHHS Executive Realty
Monthly Payment
- Principal & Interest $
- Property Taxes $
- Home Insurance $
- VA Funding Fee $

 New - 1 day ago