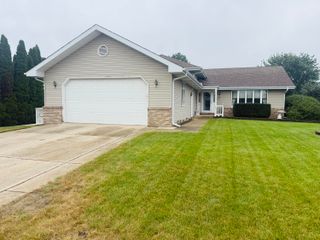
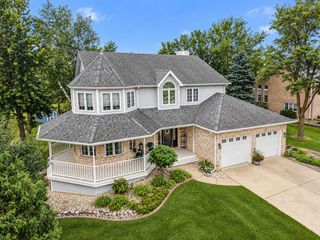
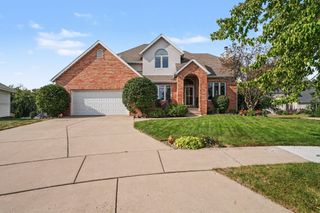
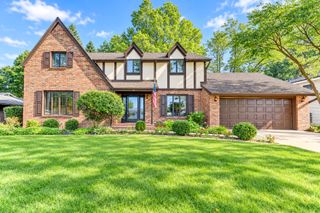
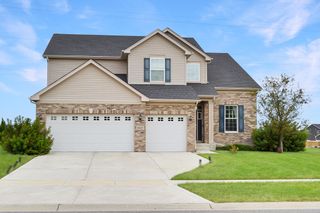
8445 Jennifer Court, St. John, IN 46373
- 3 beds |
- 4 baths |
- 3,492 sqft
 Single-Family Home
  Built in 1999
  0.63acre lot
 3 car garage
  $160/sqft
  Listed 7 days ago
Property Description
Welcome home to Jennifer Court! This is the kind of home that keeps surprising you, in the best way. From the spacious layout to the incredible backyard and extensive list of updates, there's so much more here than meets the eye. Step inside and the open concept layout immediately creates a welcoming, connected feel. Picture slow mornings in the kitchen, hosting holidays and get togethers, or simply having the extra space to spread out and enjoy. With 3 bedrooms, 4 bathrooms, and the possibility of a 4th bedroom, the home offers plenty of flexibility. Create a guest room, private home office, hobby space, workout room, or additional bedroom, the choice is yours. Also for a little extra everyday convenience, the home even features a laundry chute, one of those classic details you don't see in every home! The current owner has invested an ample amount in improvements over the past five years, meaning so much of the work has already been done. Updates include newer flooring and trim, fresh interior paint, an updated powder room, custom closets by Design, newer appliances, and a refreshed garage with paint and newer LED lighting. The big ticket items haven't been overlooked either. The furnace is less than 2 years old, the A/C is approximately 4 years old, and a brand new roof was recently installed on both the home and shed, along with partially replaced gutters. Then there's the backyard. It's the kind of outdoor space that immediately gets your imagination going. There's room to entertain, garden, create an outdoor living area, give your pets space to roam, or simply enjoy having a large yard all to yourself. With four bathrooms, flexible living space, an open layout, extensive updates, custom storage, and a backyard that truly sets it apart, this home has been thoughtfully cared for and invested in. The updates are done, the space is here, and the next chapter is ready to be yours. Schedule your private viewing today!
- Listing Status:
- Active
- Data Last Updated:
- September 22, 2026 at 12:21PM
- Listing Office:
- Realty Executives Premier : (219) 462-2224
- Listing Agent:
- Rebecca Mitchell :
- MLS ID:
- 845417

- General: Fire PitRain GuttersPrivate Yard
- Other Structures: DeckRear PorchPatio
- Parking: Garage Door OpenerOn StreetGarage Faces FrontDrivewayConcrete
- Windows: BlindsBay Window(s)
- General: Two
- Originating MLS: nira
- School District: Lake Central
- County: Lake
- Zoning: LANTERN VIEW LOT #3451119480004000035
- View: Neighborhood
- Utilities: Cable AvailableWater ConnectedSewer ConnectedNatural Gas ConnectedElectricity AvailableCable Connected200+ Amp Service
- Water: Public
- Sewer: Public Sewer
- Source: nira
This listing courtesy of Rebecca Mitchell , Realty Executives Premier
Monthly Payment
- Principal & Interest $
- Property Taxes $
- Home Insurance $
- VA Funding Fee $

 New - 1 day ago