604 213th Street, Dyer, IN 46311
- 3 beds |
- 2 baths |
- 2,543 sqft
 Single-Family Home
  Built in 1948
  0.53acre lot
 3 car garage
  $149/sqft
  Listed 28 days ago
Property Description
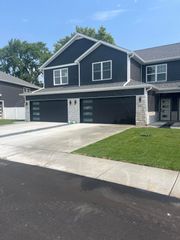
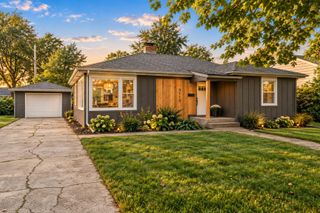
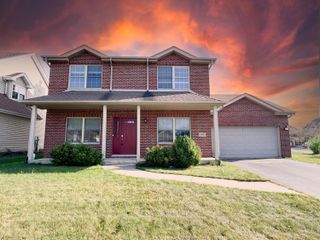
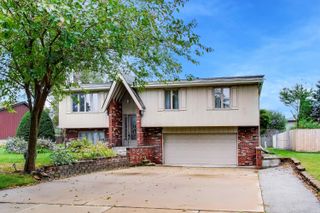
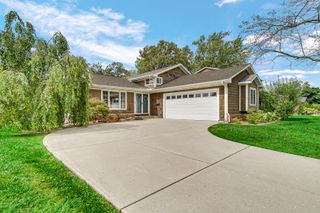
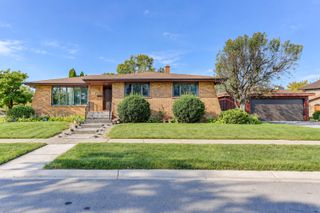
Classic charm meets opportunity in this vintage all-brick Cape Cod, situated on a corner lot of over half an acre. The inviting main level features a generous eat-in kitchen with abundant counter space, perfect for everyday meals and entertaining, along with both a comfortable family room and a welcoming living room complete with a wood-burning fireplace. Upstairs, two bedrooms share a convenient 3/4 bath, while a small landing provides useful space for linens, towels, or a mini media center. A full unfinished basement offers a blank canvas for future expansion, hobbies, recreation, or storage--bring your vision and make it your own. Step outside from the kitchen onto the large deck, an ideal spot for morning coffee, summer grilling, or relaxing with friends. The spacious yard provides plenty of room to garden, play, or simply enjoy the outdoors, while the shed keeps gardening tools and outdoor equipment neatly tucked away. An attached 3-car garage offers exceptional space for vehicles, motorcycles, snowmobiles, recreational toys, and all the gear that comes with them. A mechanic's dream or collector's haven, this property provides the space and flexibility to accommodate your hobbies and passions. With solid brick construction, generous outdoor space, versatile living areas, and plenty of potential, this special property offers a wonderful opportunity to create your next chapter.
- Listing Status:
- Active
- Data Last Updated:
- September 22, 2026 at 1:20PM
- Listing Office:
- McColly Real Estate : (219) 322-5508
- Listing Agent:
- Maria McShane :
- MLS ID:
- 844286

- General: Fire PitRain Gutters
- Other Structures: Front PorchDeckPatio
- Parking: AttachedPavedOversizedOn StreetGarage Faces SideDrivewayConcreteAdditional ParkingOff Street
- Windows: Blinds
- General: One and One Half
- Originating MLS: nira
- School District: Lake Central
- County: Lake
- Zoning: SUBURBAN GARDENS ALL LOT 80 W2 LOT 81451012226001000034
- View: Neighborhood
- Fencing: Back YardPartial
- Utilities: Electricity ConnectedWater ConnectedSewer ConnectedNatural Gas Connected200+ Amp Service
- Water: Public
- Sewer: Public Sewer
- Source: nira
This listing courtesy of Maria McShane , McColly Real Estate
Monthly Payment
- Principal & Interest $
- Property Taxes $
- Home Insurance $
- VA Funding Fee $