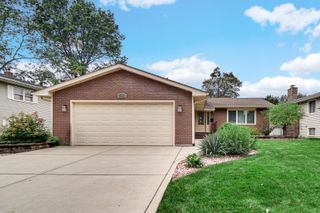
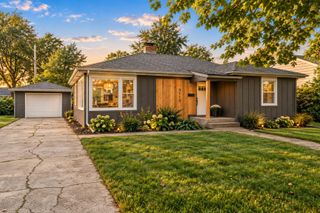
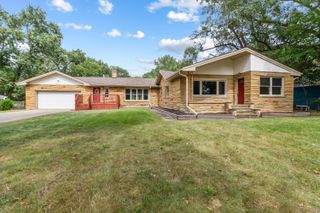
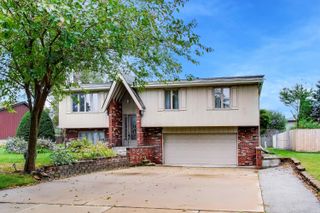
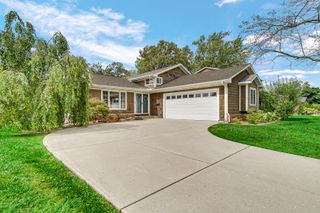
2539 Longwood Drive, Highland, IN 46322
- 3 beds |
- 3 baths |
- 2,325 sqft
 Single-Family Home
  Built in 2026
  6,534sqft lot
 2 car garage
  $168/sqft
  Listed 3 days ago
Property Description
Welcome to this stunning new two-story modern townhome in Highland, offering the perfect blend of convenience & tranquility. Ideally located just minutes from shopping, dining, and expressways, this beautiful home is tucked away from the hustle and bustle for added privacy and peace. Designed with both style & functionality in mind, this spacious home features 3 bedrooms plus a versatile add'l room--perfect as a home office, den, playroom, fitness room, or media space. The open-concept main level showcases 9-foot ceilings, abundant natural light from oversized windows, & a spacious 6-foot quartz island that anchors the kitchen & living area. A sliding glass door leads to your private patio, while a convenient half bath & unique hidden storage behind the custom bookshelf under the staircase add thoughtful touches you'll appreciate every day. The well-appointed kitchen provides generous storage with 36-inch and 42-inch upper cabinets, lower cabinets with pull-out drawers, & plenty of workspace for cooking & entertaining. Upstairs, the luxurious primary suite provides a relaxing retreat with a spa-inspired en-suite bath featuring a 5-foot illuminated custom walk-in shower, double vanity, & an expansive walk-in closet with ample room for clothing, dressers, & additional storage. Two generously sized secondary bedrooms share a full hall bath, while the conveniently located upstairs laundry room makes daily chores effortless. An extra-deep attached garage is fully insulated, drywalled, & painted, providing excellent space for storage, cabinetry, or a workshop area. For added peace of mind, the home is equipped with a whole-house fire suppression sprinkler system with recessed sprinkler heads. Photos shown are of a completed home. A 4-bedroom floor plan is also available. Select your flooring and close in 30 days! Take a look today & discover the exceptional features offered.
- Listing Status:
- Active
- Data Last Updated:
- September 21, 2026 at 6:21AM
- Listing Office:
- Beycome Brokerage Realty LLC : (804) 656-5007
- Listing Agent:
- Steven Koleno :
- MLS ID:
- 845579

- General: Private Yard
- General: Two
- HOA Amenities: Snow RemovalOther105.0Quarterly
- Originating MLS: nira
- County: Lake
- Zoning: PT OF NEVERS COVE UNIT 2 LOT 1 (UNIT 2)450728106022000026
- View: NeighborhoodTrees/Woods
- Water: Public
- Sewer: Public Sewer
- Source: nira
This listing courtesy of Steven Koleno , Beycome Brokerage Realty LLC
Monthly Payment
- Principal & Interest $
- Property Taxes $
- Home Insurance $
- VA Funding Fee $

 New - 3 days ago