9544 Hawthorne Drive, Munster, IN 46321
- 3 beds |
- 2 baths |
- 2,288 sqft
 Single-Family Home
  Built in 1968
  8,276sqft lot
 2 car garage
  $170/sqft
  Listed 3 days ago
Property Description
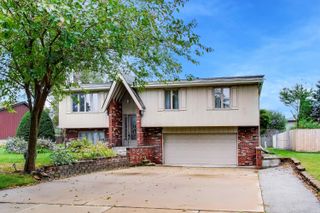
Welcome to this beautifully maintained 3-bedroom, 1.75-bath home in desirable Munster, Indiana! Featuring hardwood floors throughout, this inviting home offers a warm and timeless feel with updates throughout. The updated kitchen provides a fresh, functional space for everyday living and entertaining, while the updated bathrooms add comfort and convenience. The home has been freshly painted and meticulously cared for, making it truly move-in ready. Step outside to enjoy the newly paved patio--perfect for relaxing, entertaining, or enjoying your outdoor space. A 2-car garage provides convenient parking and additional storage, while the crawl space offers an abundance of extra storage space. With its combination of classic hardwood flooring, thoughtful updates, fresh paint, and exceptional maintenance, this Munster home is ready for its next owner. Come see all it has to offer!
- Listing Status:
- Active
- Data Last Updated:
- September 21, 2026 at 6:21AM
- Listing Office:
- Advanced Real Estate, LLC : (219) 595-2007
- Listing Agent:
- Andrea Opiola :
- MLS ID:
- 845576

- Other Structures: Patio
- Parking: AttachedGarage Faces Front
- General: Tri-Level
- Originating MLS: nira
- County: Lake
- Zoning: FAIRMEADOW 5TH ADD. ALL L.36 BL.2450729380029000027
- View: Neighborhood
- Fencing: Fenced
- Water: Public
- Sewer: Public Sewer
- Source: nira
This listing courtesy of Andrea Opiola , Advanced Real Estate, LLC
Monthly Payment
- Principal & Interest $
- Property Taxes $
- Home Insurance $
- VA Funding Fee $


 New - 3 days ago