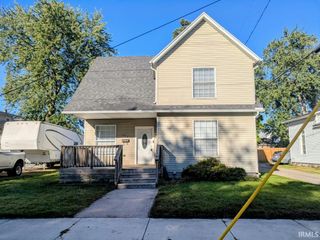
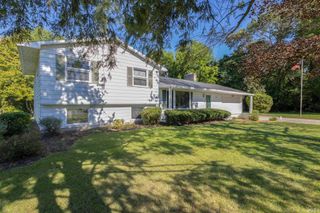
128 Goshen Avenue, Elkhart, IN 46516
- 3 beds |
- 3 baths |
- 3,010 sqft
 Single-Family Home
  Built in 1910
  7,841sqft lot
 1 car garage
  $86/sqft
  Listed 2 months ago
Property Description
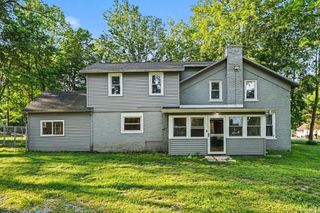
Beautifully Updated & Move-In Ready! This charming 3-bedroom, 3-bath home offers the perfect blend of modern updates, comfortable living spaces, and everyday convenience. Step inside to an inviting open-concept layout where the spacious family room/sitting area flows seamlessly into the formal dining room—ideal for both relaxed evenings and entertaining guests. The updated kitchen features refreshed cabinetry, new countertops, a stylish backsplash, and a new dishwasher. Brand-new flooring throughout the home, including the kitchen, dining room, and main-level bath, adds a fresh, contemporary feel and includes a transferable warranty. Fresh interior paint throughout creates a bright and welcoming atmosphere. Additional major updates include a roof that is only a few months old and newer windows, providing peace of mind for years to come. A convenient main-floor laundry room is located just off the kitchen for easy access. Upstairs, you'll find all three bedrooms, including a spacious primary suite complete with a walk-in closet. Outside, enjoy the privacy of the fenced backyard, along with a shed for additional storage and a one-car garage. With the major updates already completed, this well-maintained home is truly move-in ready. Just unpack, settle in, and make it your own!
- Listing Status:
- Active
- Date Added:
- July 15, 2026
- Data Last Updated:
- October 9, 2026 at 6:57AM
- Listing Office:
- Century 21 Circle : 574-293-2121
- Listing Agent:
- Barbara Serwatka : 574-215-4935
- MLS ID:
- 202628460
- General: Shingle
- Style: TraditionalTwo Story
- Roofing: Shingle
- School District: Elkhart Community Schools
- Zoning: KENYONS EX 6FT N END LOT 2720-06-04-179-011.000-012
- Fencing: Privacy
- Water: City
- Sewer: City
This listing courtesy of Barbara Serwatka , Century 21 Circle
Monthly Payment
- Principal & Interest $
- Property Taxes $
- Home Insurance $
- VA Funding Fee $

 New - 3 days ago