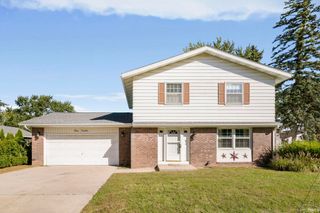
59141 Peppermint Drive, Elkhart, IN 46517
- 3 beds |
- 3 baths |
- 2,688 sqft
 Single-Family Home
  Built in 1978
  0.34acre lot
 2 car garage
  $95/sqft
  Listed 10 days ago
Property Description
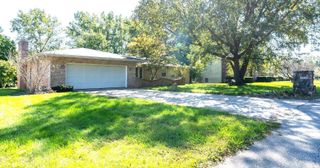
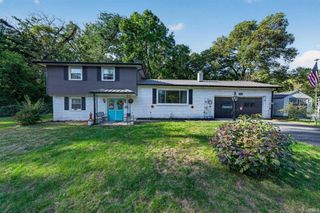
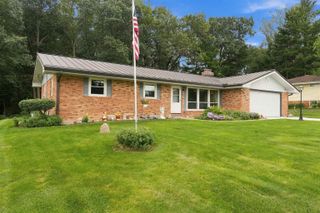
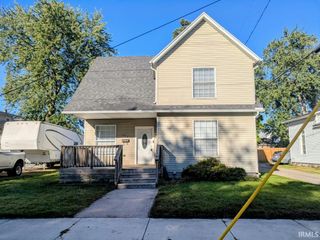
Location, location, location! Welcome to this 3-bedroom, 3-full-bath ranch in the desirable Concord School District, featuring a privacy-fenced backyard and plenty of flexible living space. The main level offers over 1,300 square feet with a spacious living room and an inviting kitchen featuring Corian countertops, breakfast bar, stainless steel appliances, which is open to the dining space. A sliding door leads to the screened-in patio. The owner’s suite includes double closets, while two additional bedrooms and a full hall bath complete the main level. The partially finished lower level adds even more versatility with a daylight-windowed recreation/family room, third full bath, laundry room, and additional toy or hobby room. Additional features include a new roof in 2020, garage door opener in 2025, attached 2-car garage, and storage shed. The trampoline will remain!
- Listing Status:
- Active
- Date Added:
- September 28, 2026
- Data Last Updated:
- October 9, 2026 at 12:58AM
- Listing Office:
- Coldwell Banker Real Estate Group : 574-522-2822
- Listing Agent:
- Mary Dale : 574-221-9091
- MLS ID:
- 202640294
- General: Brick
- Style: One Story
- Roofing: Asphalt
- HOA Amenities: 0.0
- School District: Concord Community Schools
- Driveway: Concrete
- Zoning: Legal description to be inserted in the deed for parcel #20-06-28-128-008.000-00920-06-28-128-008.000-009
- Fencing: Privacy
- Water: Well
- Sewer: Septic
This listing courtesy of Mary Dale , Coldwell Banker Real Estate Group
Monthly Payment
- Principal & Interest $
- Property Taxes $
- Home Insurance $
- VA Funding Fee $

 New - 2 days ago