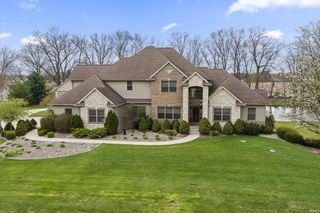
29591 Lakefield Court, Elkhart, IN 46514
- 4 beds |
- 4 baths |
- 5,061 sqft
 Single-Family Home
  Built in 2007
  3.5acre lot
 4 car garage
  $168/sqft
  Listed 1 month ago
Property Description
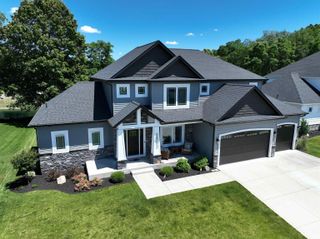
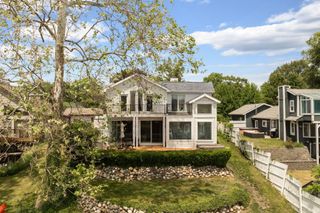
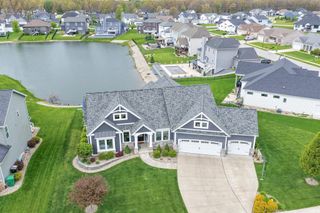
Tucked within the gorgeous Lakewood subdivision, this exceptional executive estate welcomes you with a peaceful drive through one of the area's most quiet and serene settings, where mature surroundings and estate style homes create an immediate sense of arrival. From the moment you enter, you'll appreciate the privacy and tranquility that continue throughout the property, whether relaxing on the expansive rear patio, unwinding in the hot tub, or simply enjoying the serene views overlooking the backyard and pond.A stunning 14' formal entry welcomes you into the home, opening into an expansive main living area with soaring 18' vaulted ceilings that create a striking sense of scale and elegance. Dramatic cathedral windows anchor the expansive main living area, framing picturesque views of the gorgeous patio and backyard while filling the home with natural light and enhancing the home's grand, open feel. Beautiful hand scraped hardwood flooring flows throughout the main level, complemented by custom tile finishes in the kitchen that add both character and timeless appeal.Three stunning stone fireplaces serve as architectural focal points throughout the home, enhancing the formal dining room, expansive vaulted living area, and finished lower level while adding warmth, character, and timeless appeal. The custom kitchen is thoughtfully designed with granite countertops, breakfast bar seating, stainless appliances, double ovens, and custom cabinetry designed with abundant storage, while remaining conveniently adjacent to the formal dining room highlighted by a striking stone fireplace.Designed with comfort and luxury in mind, the custom primary suite creates a private retreat atmosphere and flows into an expansive master bath highlighted by dual vanity sinks, a custom tile walk-in shower with waterfall shower heads, and a soaking tub, creating a spa-inspired setting for everyday relaxation.The finished lower level continues the home's entertaining appeal with a custom wet bar featuring granite countertops and custom cabinetry designed with abundant storage, an additional stone fireplace, spacious guest bedroom, and beautifully finished full bath creating a private guest suite feel ideal for extended stays or multi-generational living. Adjacent to the lower-level family room, an expansive storage room provides exceptional space for seasonal items and organization. The lower level blends comfort and functionality with a private guest sui
- Listing Status:
- Pending
- Date Added:
- May 12, 2026
- Data Last Updated:
- July 7, 2026 at 2:00AM
- Listing Office:
- RE/MAX Results : 574-533-9581
- Listing Agent:
- Daryle Lambright : 574-238-4587
- MLS ID:
- 202618581
- Basement: DaylightFinishedFull Basement
- A/C: Central Air
- Heating: ConventionalForced Air
- Fireplace: Dining RmLiving/Great RmGas LogWood BurningBasementGas StarterFireplaceFireplaces: 3
- General: Cement Board
- Style: ContemporaryRanchOne Story
- HOA Amenities: 262.5
- School District: Elkhart Community Schools
- Zoning: LAKEWOOD SUB SEC 2 E PT LOT 34 & LOT 3320-01-26-326-022.000-005
- Water: Well
- Sewer: Septic
This listing courtesy of Daryle Lambright , RE/MAX Results
Monthly Payment
- Principal & Interest $
- Property Taxes $
- Home Insurance $
- VA Funding Fee $

 New - 21 hours ago