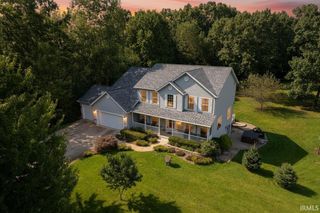
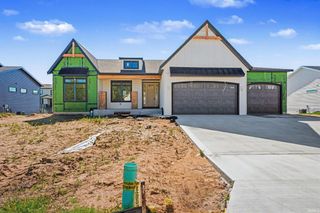
11114 Lakeshore Drive, Osceola, IN 46561
- 4 beds |
- 3 baths |
- 3,987 sqft
 Single-Family Home
  Built in 1966
  8,276sqft lot
 2 car garage
  $185/sqft
  Listed 4 months ago
Property Description
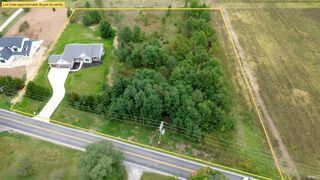
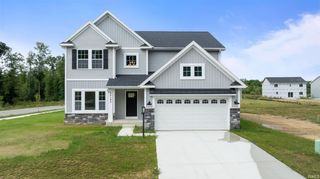
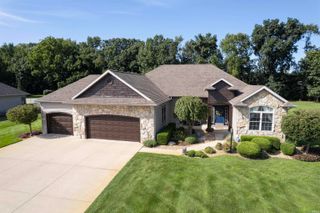
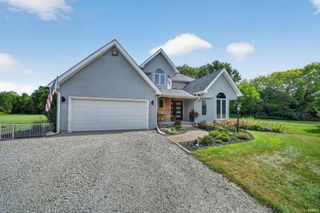
Experience the pinnacle of riverfront luxury on the St. Joseph River. This magnificent 4 bedroom, 2.5-bathroom home flawlessly blends sophisticated indoor elegance with an unparalleled waterfront lifestyle. At the heart of the home is a gourmet chef's kitchen, beautifully appointed with professional grade appliances, Corian prep surfaces, and a large island complete with a pewter oval hanging rack for your cookware. The living space features a stunning fireplace with smoked mirror and cherrywood surround, perfect for cozy evenings and elegant entertaining. Bathed in natural light the attached sunroom with heated floors and attached glass conservatory with a bubbling pond offers a year-round botanical sanctuary and peaceful retreat. Upstairs the master is a two-room suite with two built out walk in closets, cathedral ceilings, two balconies, and spectacular views of the water. The en-suite bathroom was recently remodeled with a quartz countertop and Carrara tile throughout. The luxury extends outdoors to a premier waterfront oasis. Two cantilevered piers on a brand-new seawall stand ready to accommodate multiple watercraft you can use to enjoy 15 miles of recreational water on the St. Joseph River. After a day on the water unwind in the therapeutic hot tub positioned on the upper deck to capture panoramic water views and breathtaking golden-hour sunsets. No expense has been spared by the seller, with several recent high-end renovations and updates throughout. While the home itself is a masterpiece of craftmanship that would cost well over 1M to replicate, combining the home with its location on the water offers a once in a lifetime opportunity to make memories with family and friends. It's a place where you can relax, wind down, leave your busy life behind, entertain, cook great meals, engage in water activities, dock your boats in your own front yard, and share this experience with as few or as many as you prefer. A full description of recent renovations and home details is available upon request; there are just too many amenities and upgrades to list here. Schedule your private tour today.
- Listing Status:
- Active
- Date Added:
- June 5, 2026
- Data Last Updated:
- October 9, 2026 at 7:58AM
- Listing Office:
- Cressy & Everett- Elkhart : 574-264-7581
- Listing Agent:
- Kyra Parsons : 269-830-4350
- MLS ID:
- 202621775
- General: Wood
- Style: CraftsmanMulti-Story (3+)
- Roofing: Asphalt
- School District: Penn-Harris-Madison School Corp.
- Driveway: Concrete
- Zoning: LOTS 48 89-A & 90-A ST JOSEPH LAKE PL71-10-08-276-016.000-031
- Waterfront: 50
- Water: Well
- Sewer: Septic
This listing courtesy of Kyra Parsons , Cressy & Everett- Elkhart
Monthly Payment
- Principal & Interest $
- Property Taxes $
- Home Insurance $
- VA Funding Fee $