30349 Quail Pointe Drive, Granger, IN 46530
- 5 beds |
- 4 baths |
- 4,082 sqft
 Single-Family Home
  Built in 2005
  0.73acre lot
 3 car garage
  $163/sqft
  Listed 22 days ago
Property Description
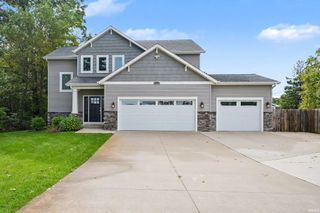
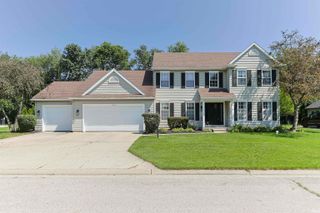
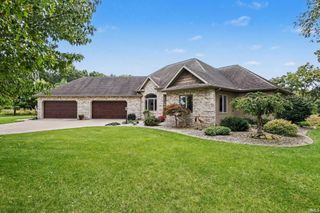
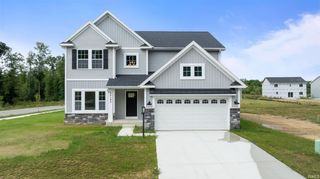
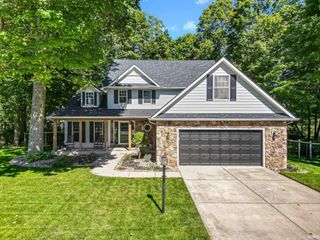
What a Find! This beautifully maintained split-level ranch offers 3,861 finished square feet of thoughtfully designed living space on a spacious .73-acre lot in desirable Granger. Original owners have lovingly built & maintained this home, with exceptional pride of ownership evident throughout. The main level features 4 bedrooms & 3 full baths, along with beautiful bamboo hardwood flooring throughout, quartz countertops, stainless steel appliances, & a stunning great room with 10' ceilings. The spacious primary suite includes a walk-in closet & private bath. Quality details throughout include crown molding, rounded corners, upgraded floor trim, & generous floor finishes. A wide staircase leads to the beautifully finished lower level, offering exceptional flexibility & additional living space. The basement features a 5th bedroom with egress window, a large recreation room, a 2nd full kitchen (16x15) with granite countertops, a 4th full bath, built-ins, & abundant storage. Outside enjoy the patio with brick pavers & gazebo, plenty of room to relax & enjoy the surrounding space with the large yard. The attached three-car garage provides excellent parking & storage. With spacious rooms, quality finishes, abundant storage, & flexible living areas, this home offers the space & versatility you've been looking for. Nothing to do but move in and enjoy!
- Listing Status:
- Active
- Date Added:
- September 17, 2026
- Data Last Updated:
- October 9, 2026 at 4:57AM
- Listing Office:
- RE/MAX 100 : 574-255-5858
- Listing Agent:
- Marcy Mitchell : 574-850-9202
- MLS ID:
- 202638416
- General: BrickVinyl
- Style: RanchOne Story
- Roofing: AsphaltShingle
- School District: Elkhart Community Schools
- Zoning: Copperfield 4th Lot 4320-01-15-453-002.000-005
- Water: Private
- Sewer: Septic
This listing courtesy of Marcy Mitchell , RE/MAX 100
Monthly Payment
- Principal & Interest $
- Property Taxes $
- Home Insurance $
- VA Funding Fee $