54500 Beech Road, Osceola, IN 46561
- 4 beds |
- 4 baths |
- 3,306 sqft
 Single-Family Home
  Built in 2019
  1acre lot
 3 car garage
  $174/sqft
  Listed 6 days ago
Property Description
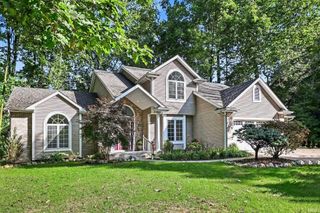
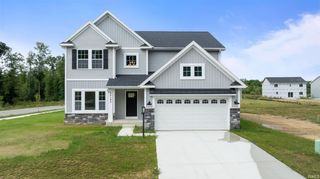
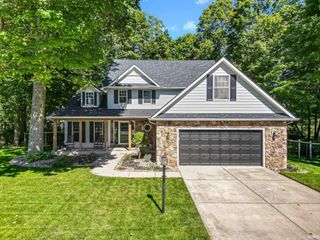
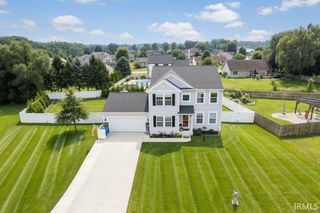
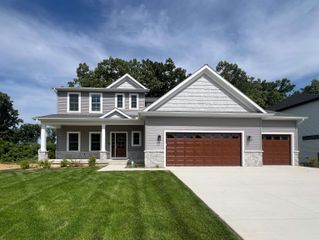
Built in 2019 and thoughtfully maintained by its original owner, this exceptional 4-bedroom, 3 full and 1 half-bath home offers the look and feel of a custom-built residence without the time, uncertainty, or hassle of overseeing new construction. Set on a private, fenced 1-acre corner lot in PHM Schools, the light-filled interior features 9-foot ceilings, neutral contemporary finishes, modern lighting, and distinctive barn doors throughout. The open-concept main level centers around a beautifully appointed kitchen with dark wood cabinetry, granite countertops, stainless steel appliances, an island, and walk-in pantry, complemented by a convenient half bath and a well-designed mudroom with built-in bench and hooks. Upstairs, the spacious primary suite features separate vanities and a gorgeous glass-enclosed, tile walk-in shower, along with three additional bedrooms and a full bath. The finished lower level provides a family room and full bath, while the unfinished area offers abundant storage. Outside, enjoy two patios, beautifully landscaped grounds, and a striking covered, columned porch extending from the rear of the oversized 2-car detached garage into the fenced backyard. An extraordinary garage setup includes a heated attached 3-car garage plus the additional 2-car garage, creating exceptional parking, storage, and hobby space. With nothing to do but move in and enjoy, this is modern living at its finest.
- Listing Status:
- Active
- Date Added:
- October 3, 2026
- Data Last Updated:
- October 9, 2026 at 6:57AM
- Listing Office:
- Sharpe Realty, LLC : 574-339-7959
- Listing Agent:
- Kirsten Sharpe : 574-339-7959
- MLS ID:
- 202641044
- General: StoneVinyl
- Style: TraditionalTwo Story
- School District: Penn-Harris-Madison School Corp.
- Zoning: 16 X 40 RDS N PT W NW SW 33 38 4E 4 AC EX PTS SOLD71-05-33-301-001.000-031
- Fencing: Wood
- Water: Well
- Sewer: Septic
This listing courtesy of Kirsten Sharpe , Sharpe Realty, LLC
Monthly Payment
- Principal & Interest $
- Property Taxes $
- Home Insurance $
- VA Funding Fee $