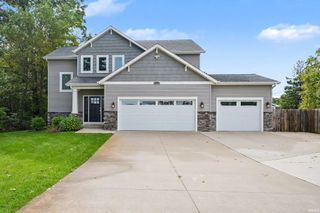
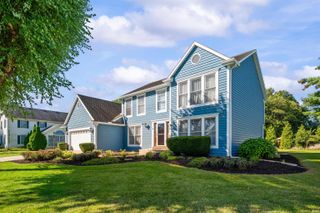
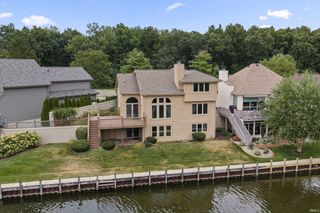
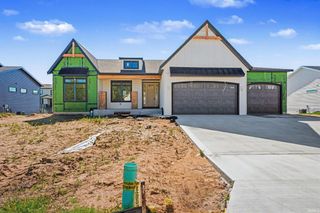
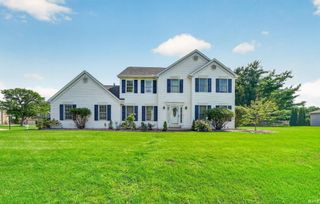
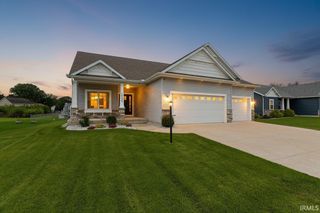
2166 Willow Creek Drive, Mishawaka, IN 46545
- 3 beds |
- 4 baths |
- 3,499 sqft
 Single-Family Home
  Built in 2001
  0.29acre lot
 3 car garage
  $150/sqft
  Listed 6 days ago
Property Description
Welcome to this stunning 3-bedroom, 3.5-bath, two-story home nestled in the prestigious gated community of Barrington Estates. Set on a private, wooded lot at the end of a cul-de-sac, this exceptional residence offers a perfect blend of elegance, comfort, and privacy. Step inside to a bright, open-concept floor plan featuring soaring vaulted ceilings, new paint, and new flooring throughout. The spacious living room showcases a beautiful gas-log fireplace, creating a warm and inviting gathering space. The chef’s kitchen is designed to impress, featuring a Viking 6-burner range with griddle and double ovens, Sub-Zero refrigerator, and a generous center island with seating. The luxurious primary suite offers a relaxing retreat with dual vanities, a jetted tub, separate shower, and spacious walk-in closet. The finished lower level provides additional living space with a private office, comfortable family room, and full bath—ideal for guests, entertaining, or a flexible work-from-home setup. Enjoy the peaceful surroundings from the spacious deck overlooking the wooded, private lot. Additional highlights include a 3-car garage and the rare combination of gated-community living, cul-de-sac privacy, and abundant indoor and outdoor living space. A beautifully updated home with exceptional amenities in a highly desirable setting—this is one you won’t want to miss!
- Listing Status:
- Active
- Date Added:
- October 3, 2026
- Data Last Updated:
- October 9, 2026 at 4:57AM
- Listing Office:
- Century 21 Circle : 574-293-2121
- Listing Agent:
- Patricia Miller : 574-202-1778
- MLS ID:
- 202641087
- General: BrickVinyl
- Style: Two Story
- HOA Amenities: 1100.0
- School District: Penn-Harris-Madison School Corp.
- Zoning: LOT 22 BARRINGTON ESTATES AREA 3 6TH REVISION 99-00 SET UP NEW REPLAT PER TRANS 10216 10-21-9871-09-11-402-016.000-022
- Water: City
- Sewer: City
This listing courtesy of Patricia Miller , Century 21 Circle
Monthly Payment
- Principal & Interest $
- Property Taxes $
- Home Insurance $
- VA Funding Fee $