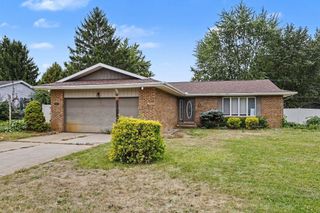
310 Massachusetts Avenue, Elkhart, IN 46514
- 4 beds |
- 2 baths |
- 2,328 sqft
 Single-Family Home
  Built in 1962
  10,454sqft lot
 2 car garage
  $129/sqft
  Listed 21 days ago
Property Description
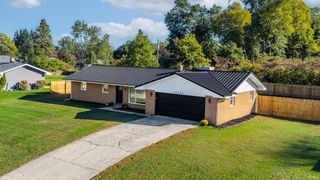
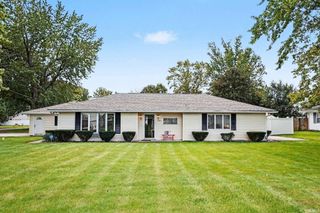
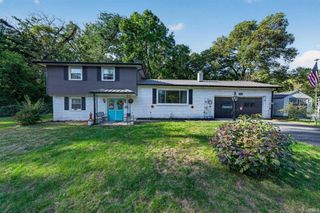
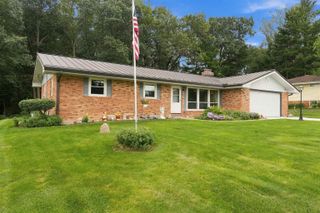
**Open House Sunday 10/4 2-4PM** Mid-century character meets incredible potential in this distinctive 4-bedroom, 2-bath split-level built in 1962! From the natural stone exterior and expansive windows to the soaring ceilings, exposed beams, parquet flooring, and rich wood details, this home offers architectural features you simply don't find every day. The spacious main living area is anchored by a gas fireplace, creating a warm and inviting gathering space. All three bedrooms located on the upper level feature ceiling fans, along with an updated full bathroom. A full unfinished basement provides plenty of additional storage, workspace, and possibilities for future use. The backyard is where this home really shines! Relax in the enclosed sunroom overlooking the heated in-ground pool with a one-year-old liner, or step outside onto the composite deck with a pull-out awning. Mature trees and an abundance of established perennial landscaping fill the yard with color and character throughout the seasons. Major mechanical improvements include a roof replaced in 2008, furnace in 2018, A/C in 2020, and water heater in 2026. With its unique 1960s architecture, original details, spacious layout, sunroom, pool, and beautiful outdoor setting, this home is ready for its next owner to embrace its mid-century charm while making it their own.
- Listing Status:
- Active
- Date Added:
- September 17, 2026
- Data Last Updated:
- October 9, 2026 at 1:58AM
- Listing Office:
- McKinnies Realty, LLC Elkhart : 574-271-3440
- Listing Agent:
- Courtney Barber : 574-584-4847
- MLS ID:
- 202638616
- General: CedarStone
- Style: Tri-Level
- Pool: Below Ground
- School District: Elkhart Community Schools
- Zoning: McNaughton Park Lots 86 & 8720-06-06-384-003.000-012
- Fencing: Wood
- Water: City
- Sewer: City
This listing courtesy of Courtney Barber , McKinnies Realty, LLC Elkhart
Monthly Payment
- Principal & Interest $
- Property Taxes $
- Home Insurance $
- VA Funding Fee $

 New - 21 hours ago